
Just Listed

Address
12211 147 Av Nw, Edmonton, AB
Price
$ 435,000
Property Attributes
- ID#E4510670
- TypeSingle Family
- Listing Status Active
- MunicipalityEdmonton
- CityEdmonton
- AreaEdmonton
- NeighbourhoodCaernarvon
- Postal CodeT5X 1V4
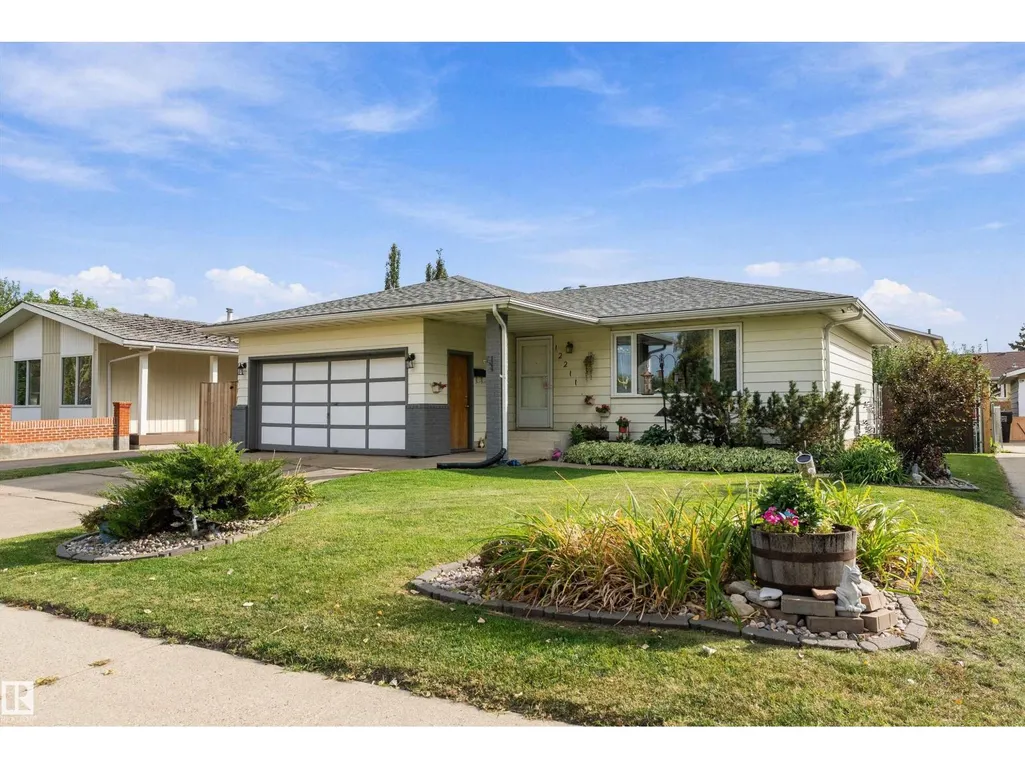
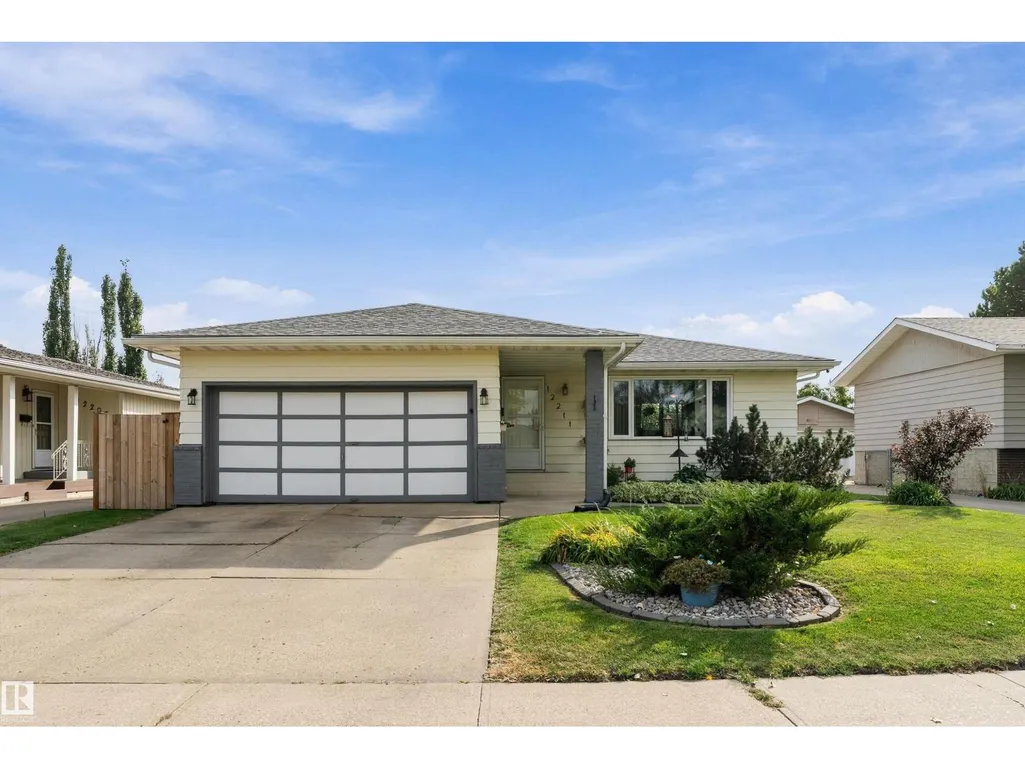
- StyleBungalow
- Year Built1975
- Price$ 435,000
- Bedrooms6
- Bathrooms2
- Half Bathrooms1
- Sqr Footage1309
Data Source:
Canadian Real Estate Association (CREA)
Property Description
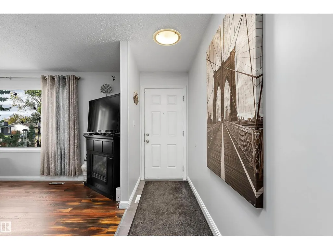
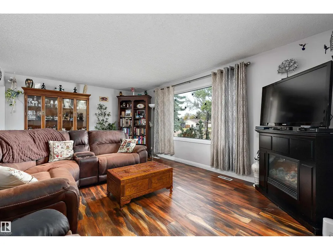
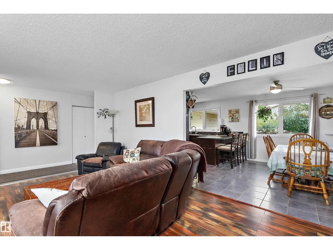
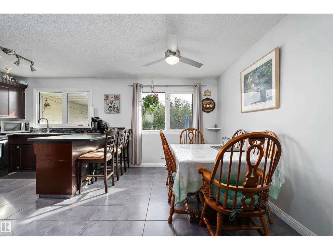
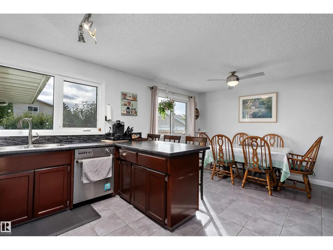
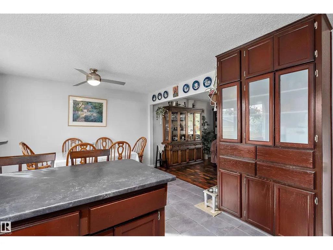
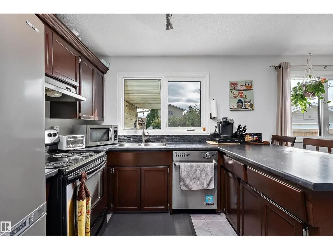
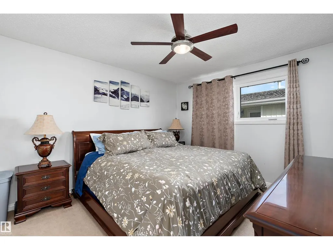
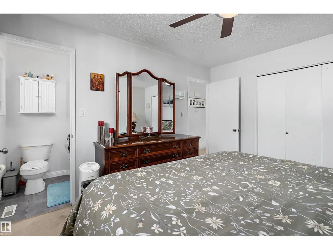
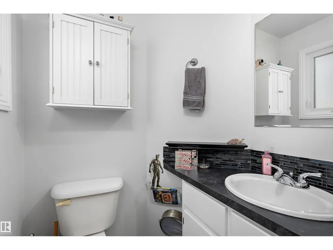
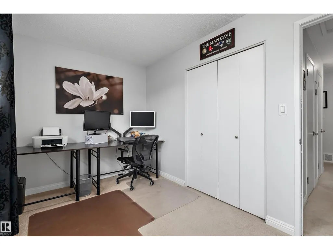
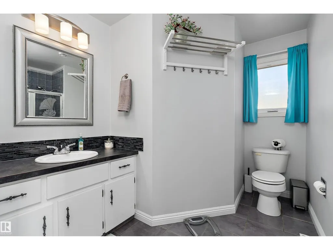
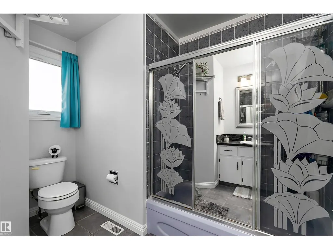
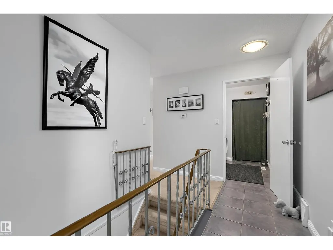
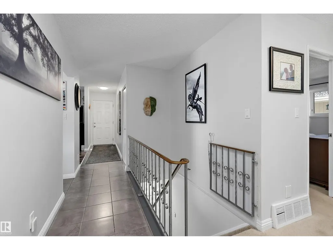
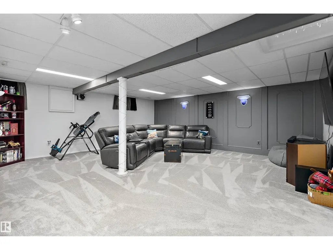
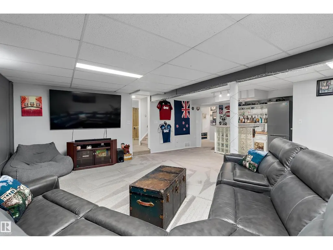
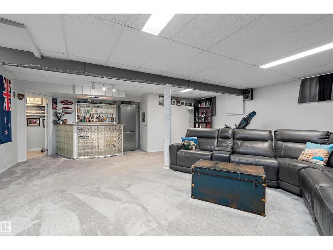
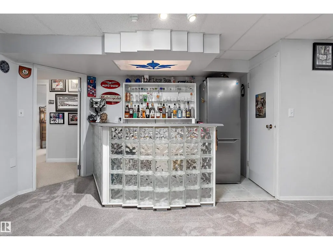
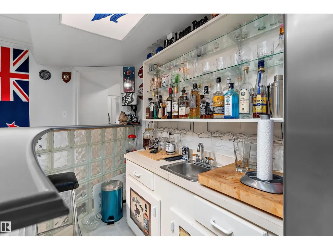
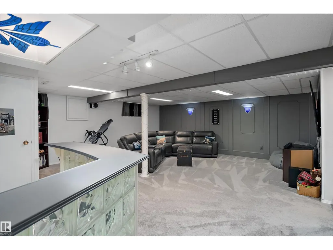
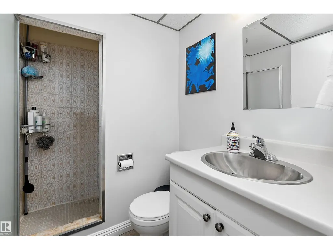
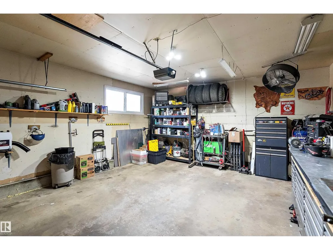
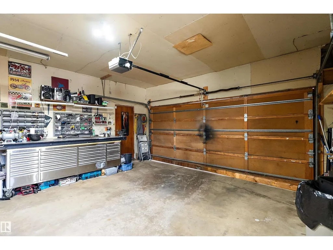
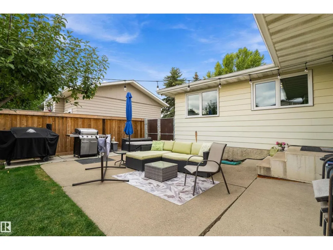
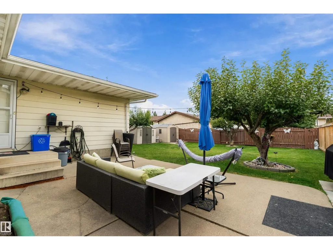
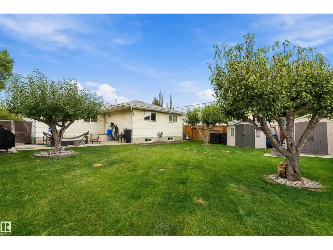
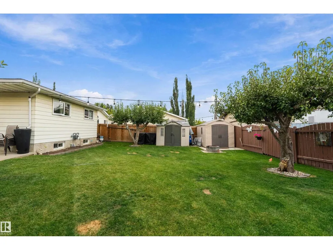
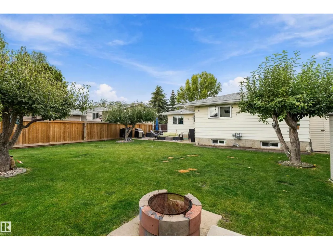
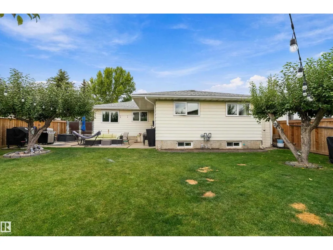
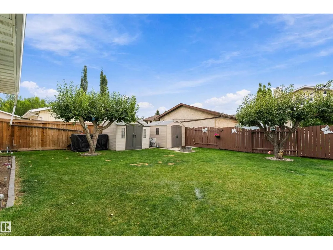
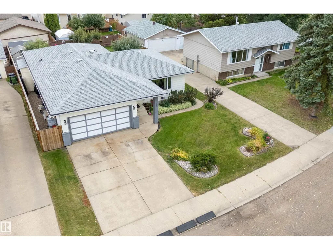
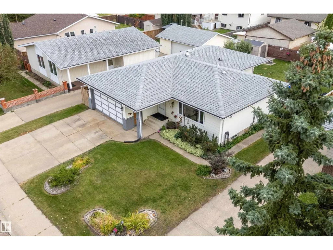
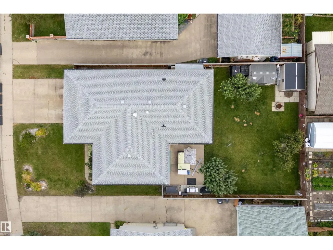
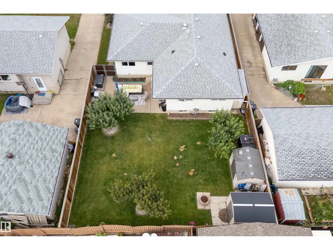
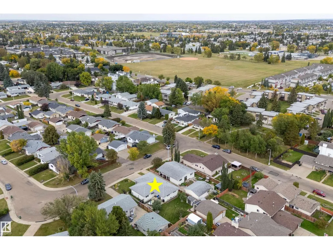
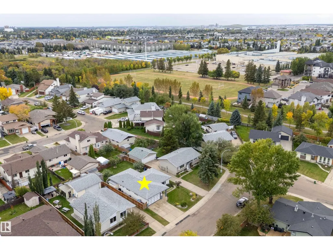
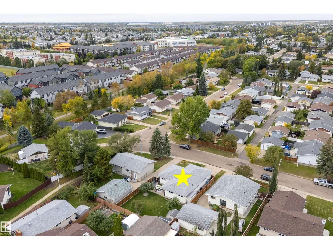
This 1305 sq.ft. home offers 6 bedrooms and 3 bathrooms. It's located in a crescent on a LOW TRAFFIC street. Some of the things the sellers like about their home: the square footage and SPACIOUS layout, big SOUTH FACING yard, all the bedrooms and bathrooms it has, the HEATED GARAGE, APPLE and PEAR trees. It's easily accessible to all amenities, it's a QUIET neighborhood with PATHS, TRAILS, and PARKS close by. Some UPGRADES over the years: TRIPLE PANE windows and 35 year SHINGLES around 2014, backyard grading summer 2023, NEW GATE and some fencing 2024, HEATER and new lights in garage, 220 wiring in garage 2021, furnace inducer motor replaced Nov 2024, NEW dryer Jan 2026, New washing machine May 2025. There are nearby schools and playgrounds. For those who enjoy indoor and outdoor entertaining, this home is nicely set up for that. Whether it's in your large basement family room with upscale wet bar, or out on the patio. There is also lots of space to grow some of your own food in the SOUTH FACING yard. (id:7434)
General Features
| Features | No back lane, Park/reserve, No Smoking Home |
|---|---|
| Property Type | Single Family |
| Neighbourhood | Caernarvon |
| Amenities | Playground, Schools, Shopping |
| Building Appliances | Dishwasher, Dryer, Fan, Garage door opener remote(s), Garage door opener, Refrigerator, Storage Shed, Stove, Washer, Window Coverings |
| Building Architectural Style | Bungalow |
| Parking Space Total | 4 |
| Building Type | House |
| Ownership Type | Freehold |
| Building.StoriesTotal | 1 |
Interior Features
| Building Fireplace Present | True |
|---|---|
| Building Fireplace Type | Corner |
| Building Heating Type | Forced air |
| Basement Development | Finished |
| Basement Type | Full (Finished) |
| Construction Style Attachment | Detached |
| Fireplace Fuel | Electric |
| Living Area Range | 1309 |
| Bedrooms | 6 |
Exterior Features
| Structure | Patio(s) |
|---|---|
| Land Amenities | Playground, Schools, Shopping |
| Fence Type | Fence |
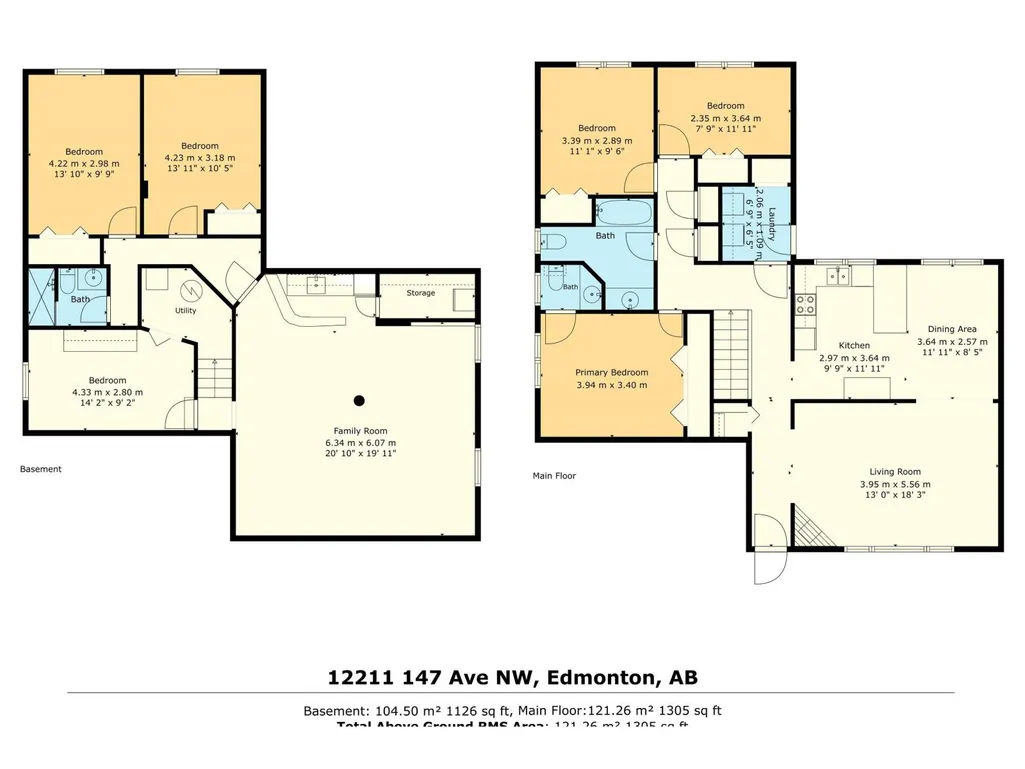
Room Details
| Room | Dimensions | Level | Flooring | Details |
|---|---|---|---|---|
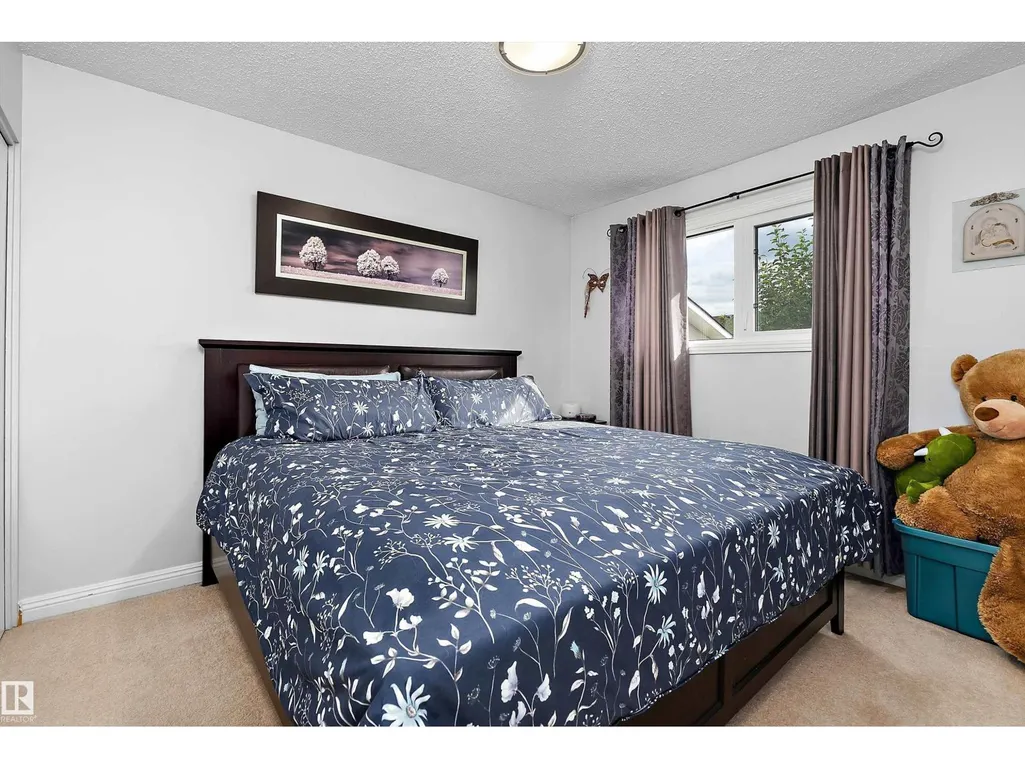
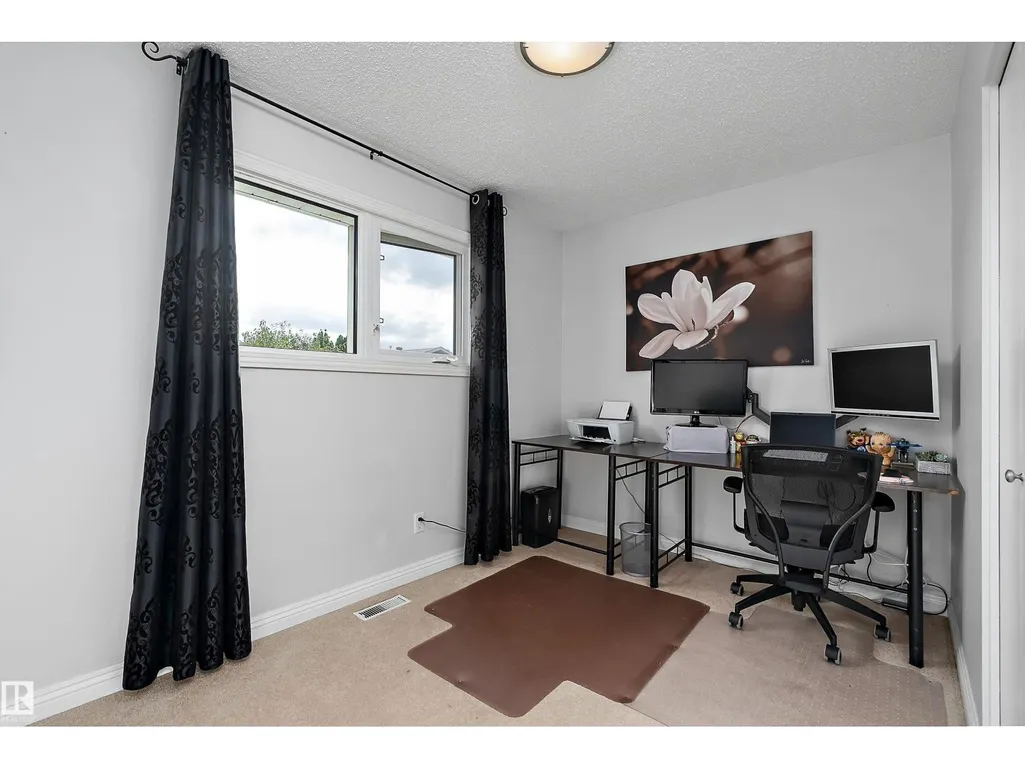
| Bedroom 2 | 11'1" x 9'6" | Main level | ||
| Bedroom 3 | 11'11" x 7'9" | Main level | ||
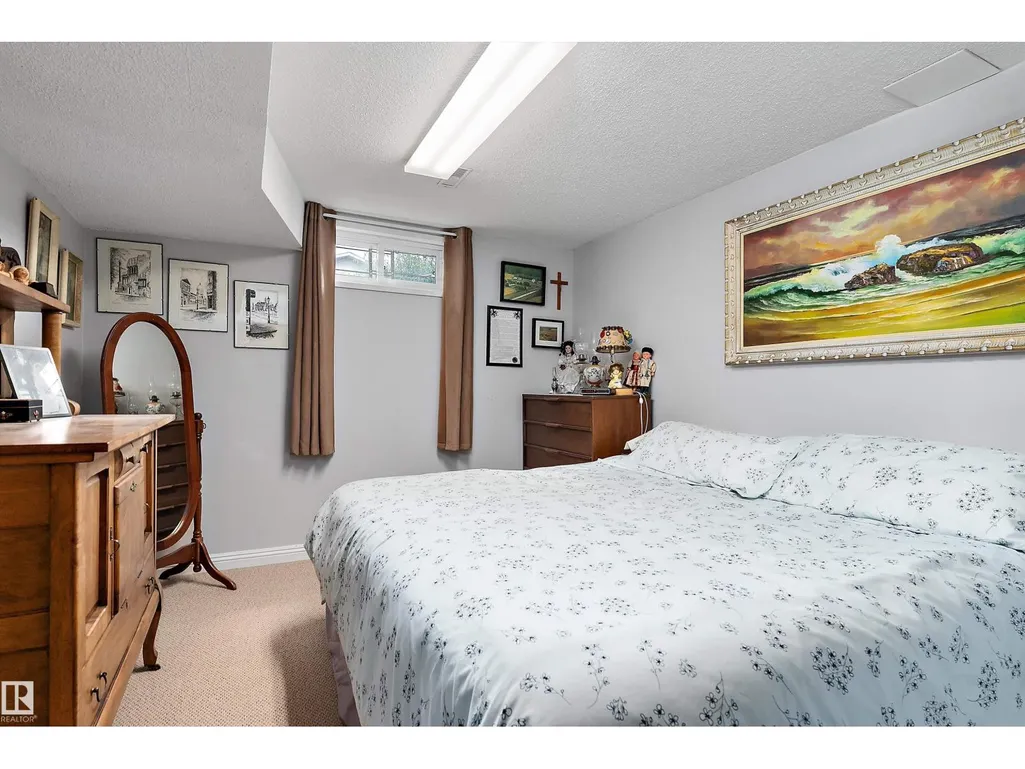
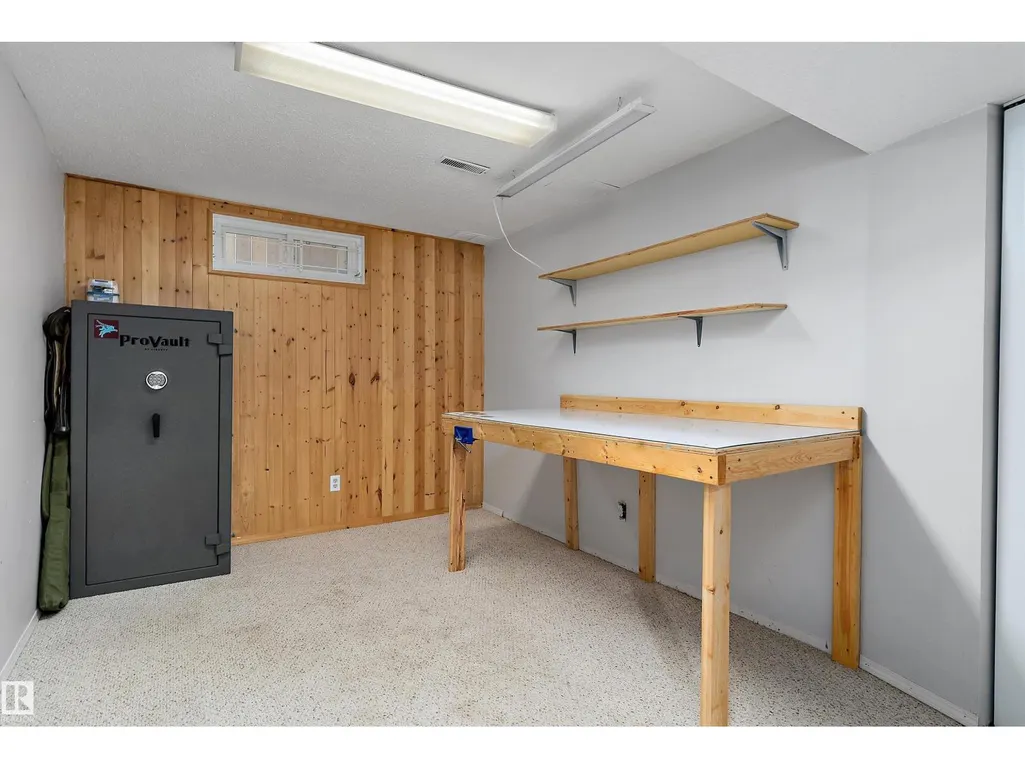
| Bedroom 4 | Measurements not available x 1 | Basement | 10.5 m | |
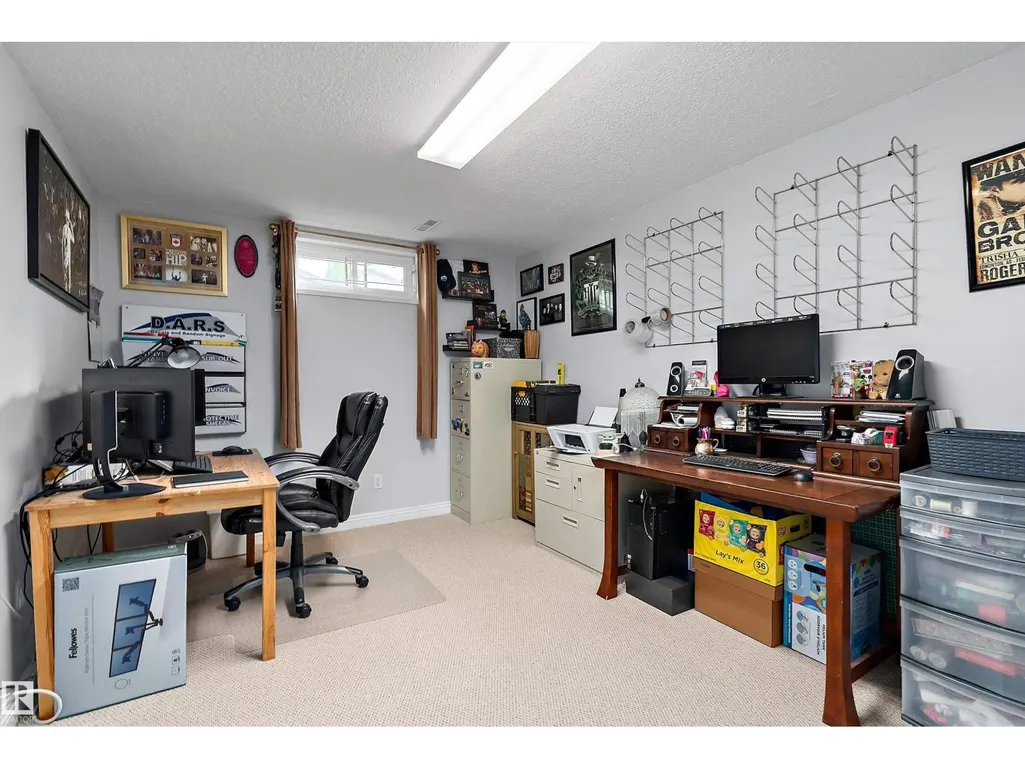
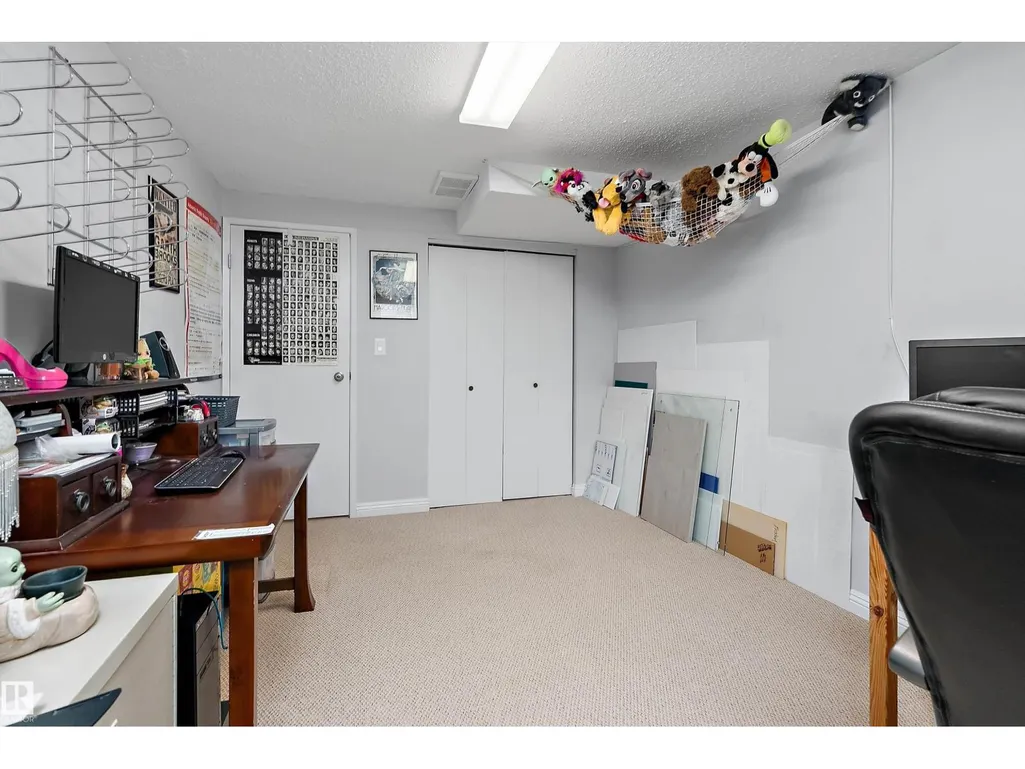
| Bedroom 5 | 13'10" x 9'9" | Basement | ||
| Bedroom 6 | 14'2" x 9'2" | Basement | ||
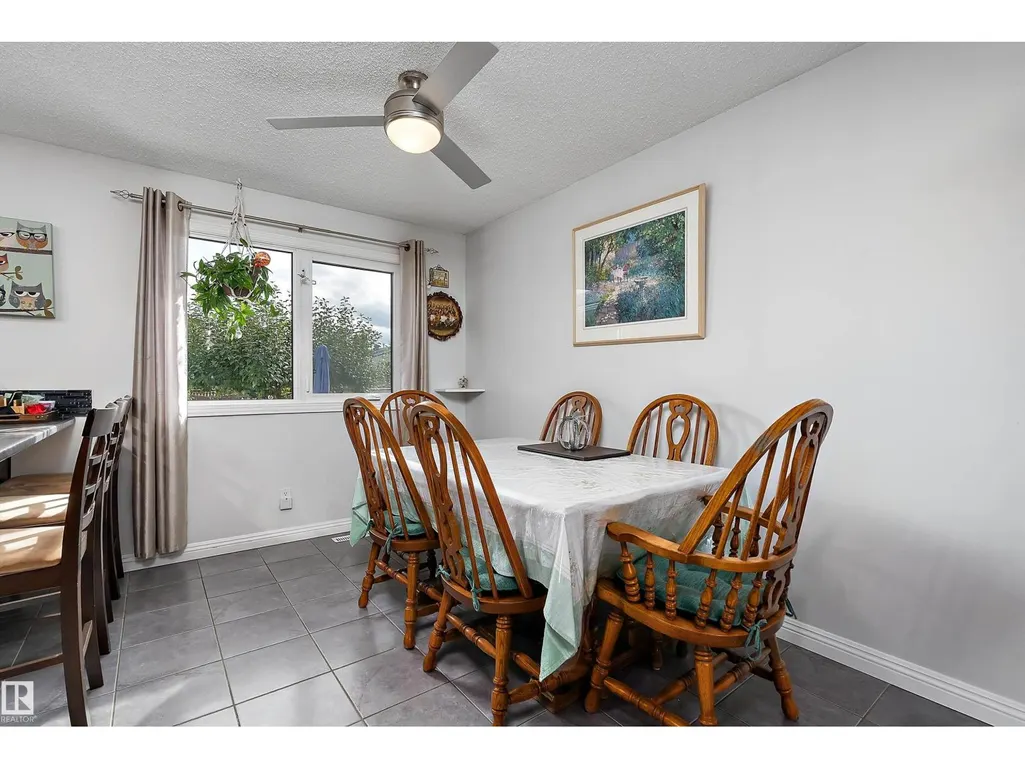
| Dining room | 11'11" x 8'5" | Main level | ||
| Family room | 20'10" x 19'9 | Basement | ||
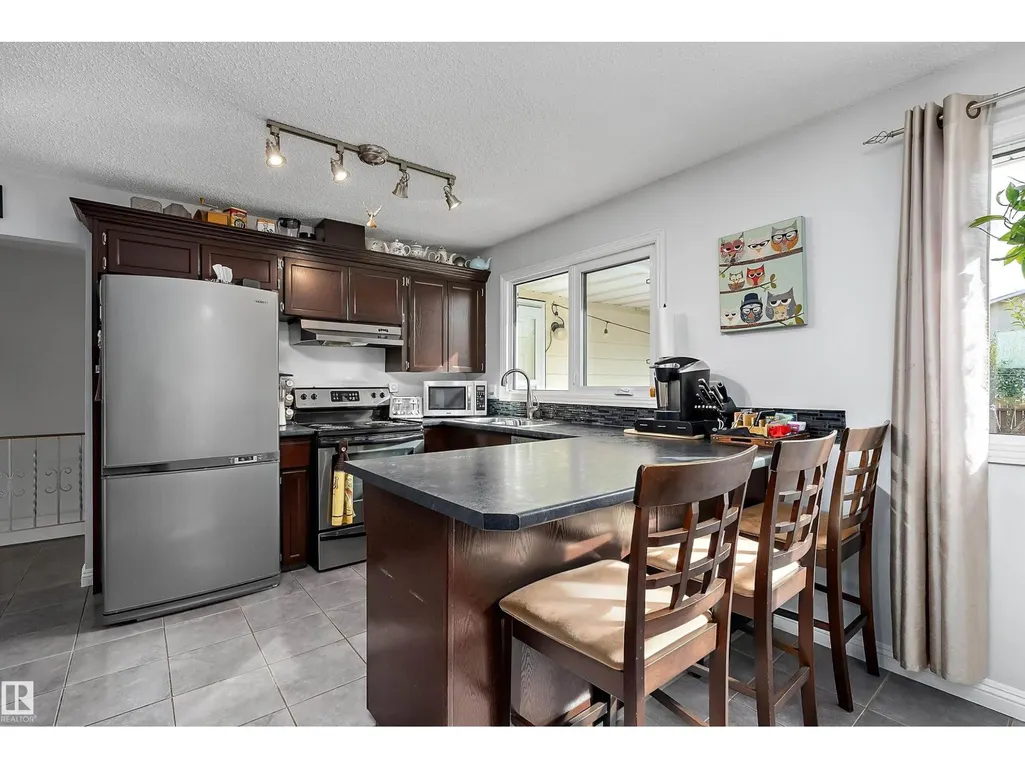
| Kitchen | 11'11" x 9'9" | Main level | ||
| Living room | 18' x 13' | Main level | ||
| Primary Bedroom | 12'7" x 11' | Main level |
Amenities
- Views
- New Construction
- Adult 55+
- Lease To Own
- No Strata Fees
- Furnished
- Primary On Main
- Air Conditioning
- Seller Finance
- Green
- Fixer Upper
- Horse
- Golf
- Fireplace
- Deck
- Garage
- Basement
- Pool

Property vs Single Family Average in T5X 1V4
Price
Year Built
 Data is supplied by Pillar 9™ MLS® System. Pillar 9™ is the owner of the copyright in its MLS® System. Data is deemed reliable but is not guaranteed accurate by Pillar 9™. The trademarks MLS®, Multiple Listing Service® and the associated logos are owned by The Canadian Real Estate Association (CREA) and identify the quality of services provided by real estate professionals who are members of CREA. Used under license.

 All information deemed reliable but not guaranteed. All properties are subject to prior sale, change or withdrawal. Neither listing broker(s) or information provider(s) shall be responsible for any typographical errors, misinformation, misprints and shall be held totally harmless. Listing(s) information is provided for consumer's personal, non-commercial use and may not be used for any purpose other than to identify prospective properties consumers may be interested in purchasing. The data relating