
Just Listed
Address
9504 95 St Se, Morinville, AB
Price
$ 519,000
Property Attributes
- ID#E4510658
- TypeSingle Family
- Listing Status Active
- MunicipalityMorinville
- CityMorinville
- AreaMorinville
- NeighbourhoodMorinville
- Postal CodeT8R 1K9
- StyleBungalow
- Year Built1992
- Price$ 519,000
- Bedrooms5
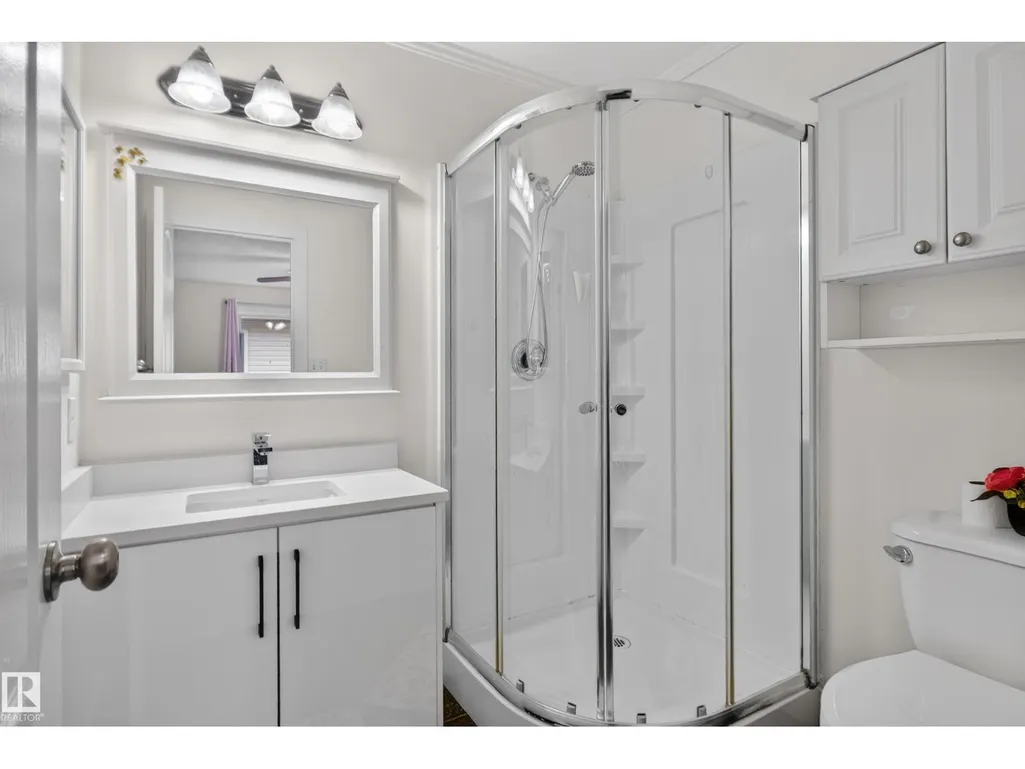
- Bathrooms3
- Half Bathrooms0
- Sqr Footage1447
Data Source:
Canadian Real Estate Association (CREA)
Property Description
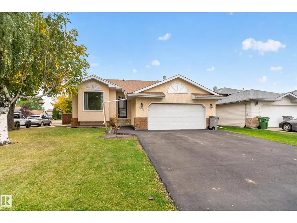
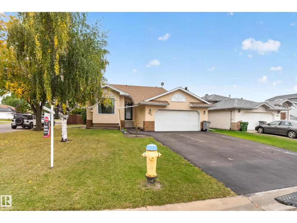
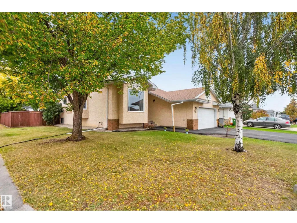
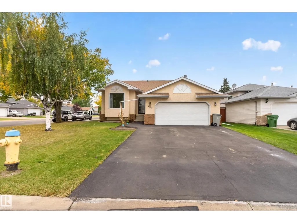
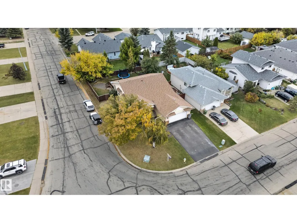
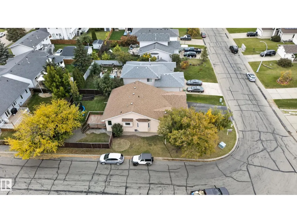
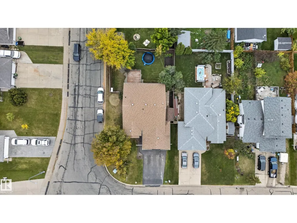
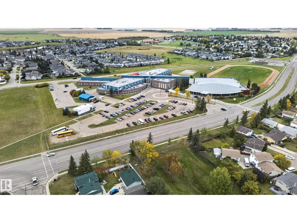
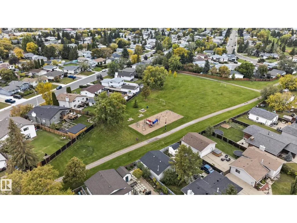
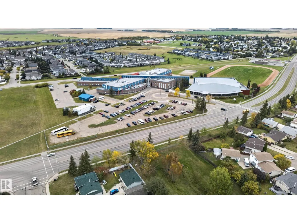
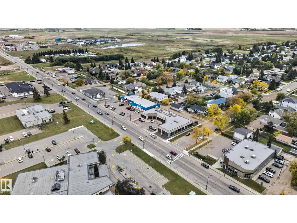
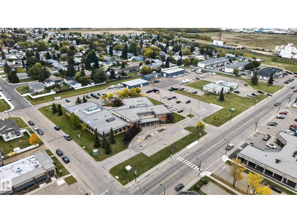
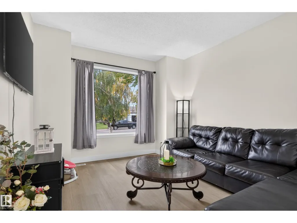
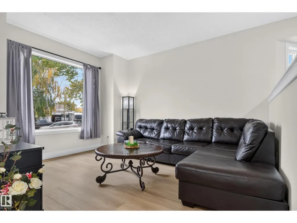
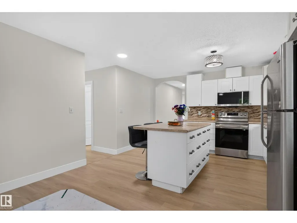
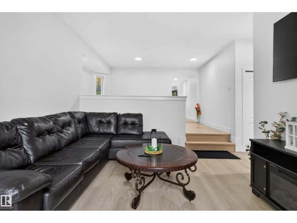
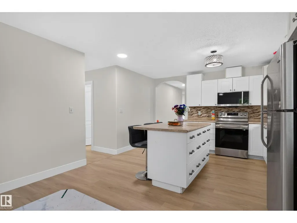
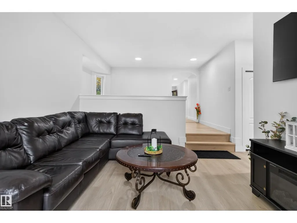
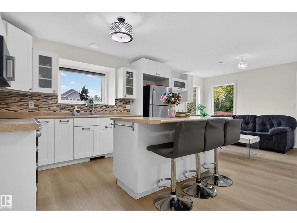
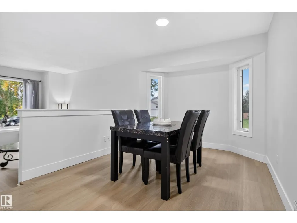
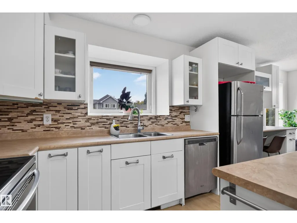
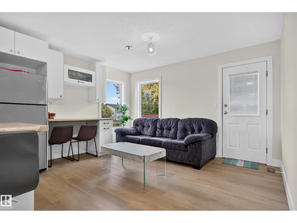
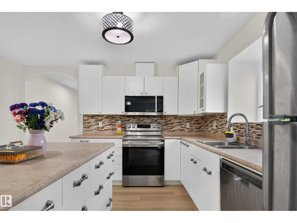
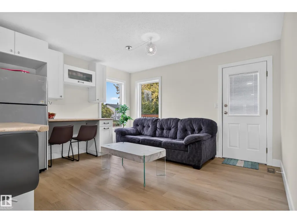
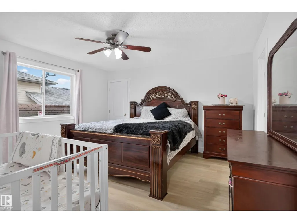
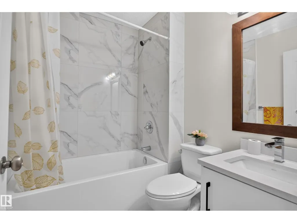
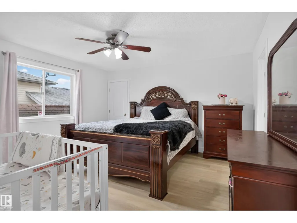
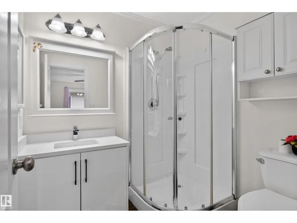
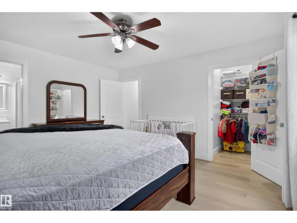
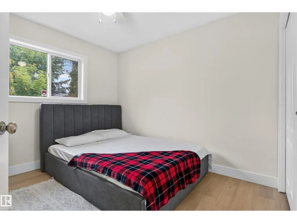
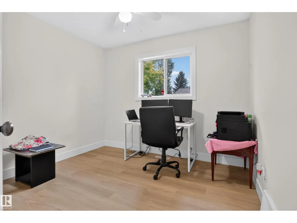
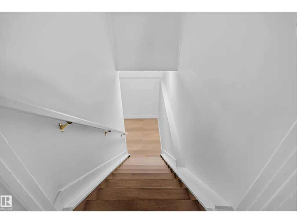
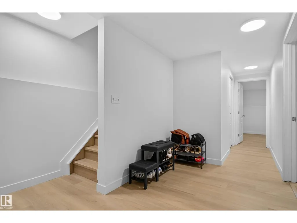
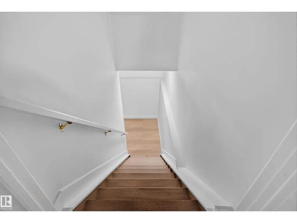
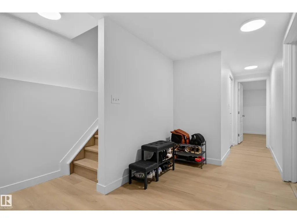
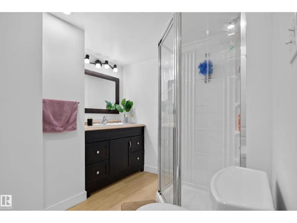
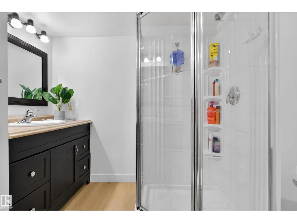
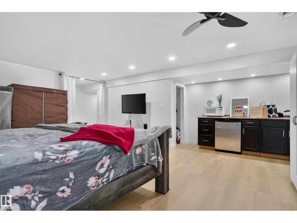
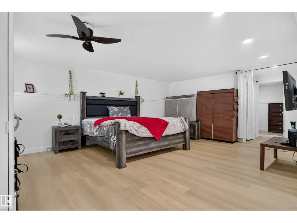
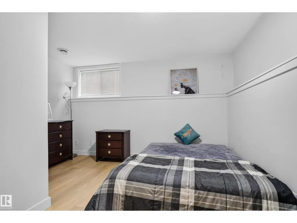
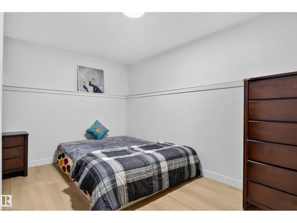
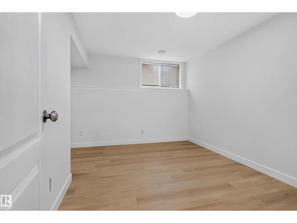
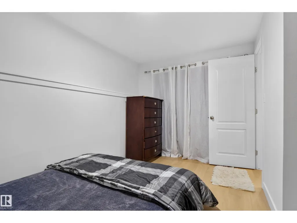
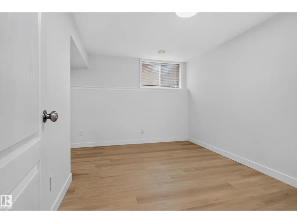
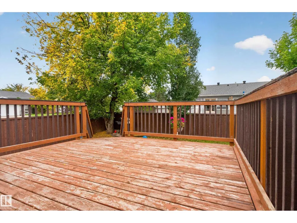
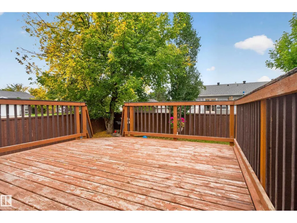
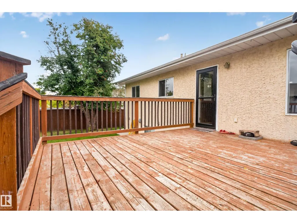
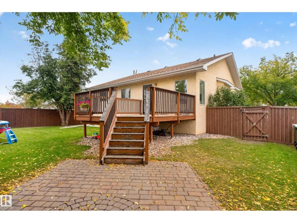
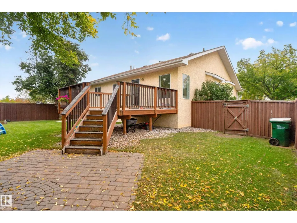
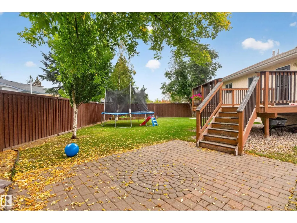
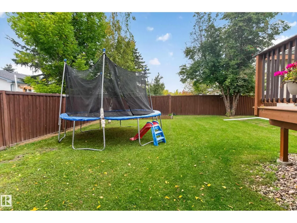
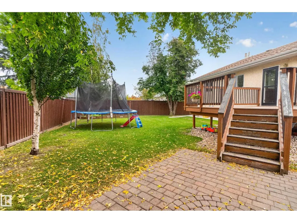
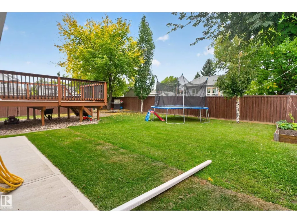
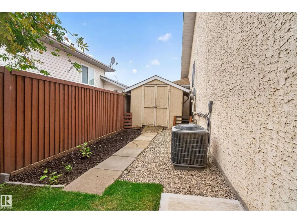
Welcome to this WOW factor beautifully updated 5 BEDROOM, 3 BATHROOM BUNGALOW situated on a desirable CORNER LOT in the heart of Morinville! This move-in-ready home features brand new flooring, fresh modern paint is offering a perfect blend of style and functionality. The bright and inviting main floor is filled with natural light and showcases a spacious living area along with a well-designed kitchen complete with ample cabinetry and dining space. With five generously sized bedrooms, this home provides extra space for growing families, guests, or a home office setup. Enjoy year-round comfort with CENTRAL AIR CONDITIONING. Situated on a corner lot, this property offers extra space, added privacy, and great curb appeal. Step outside to a beautifully maintained yard featuring an underground sprinkler system, perfect for easy upkeep and outdoor enjoyment. Very close to all amenities, including schools, parks, and shopping and much more . A fantastic opportunity you don't want to Miss.. (id:7434)
General Features
| Features | Corner Site, Closet Organizers, No Animal Home, No Smoking Home |
|---|---|
| Property Type | Single Family |
| Neighbourhood | Morinville |
| Amenities | Playground, Schools, Shopping |
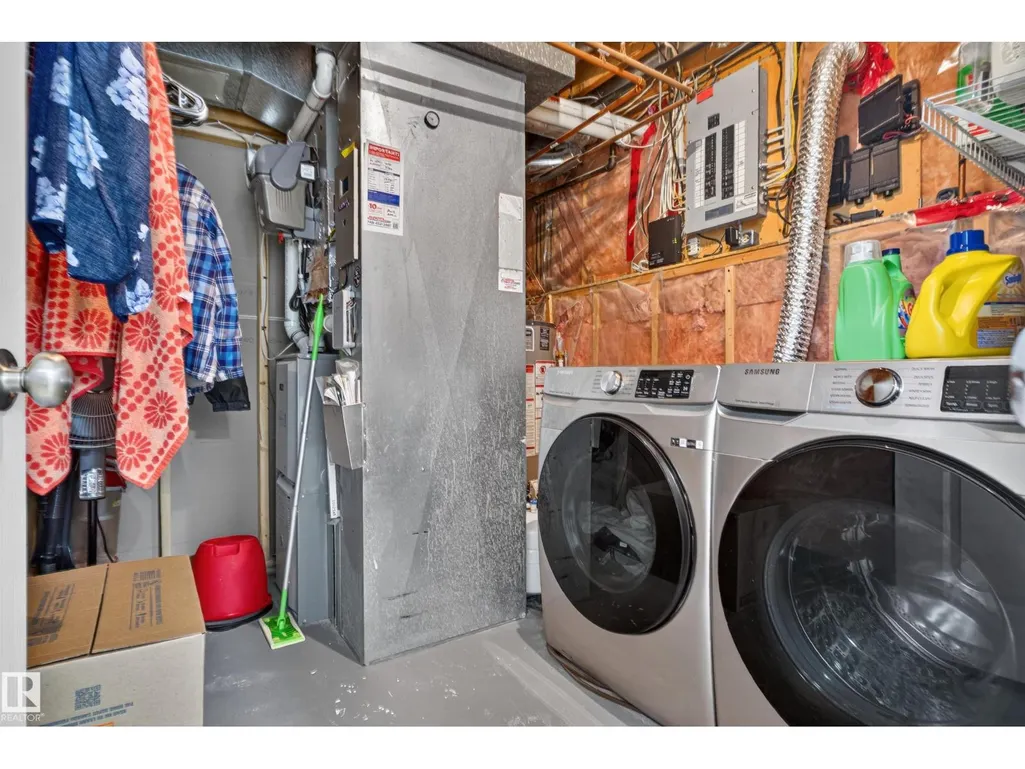
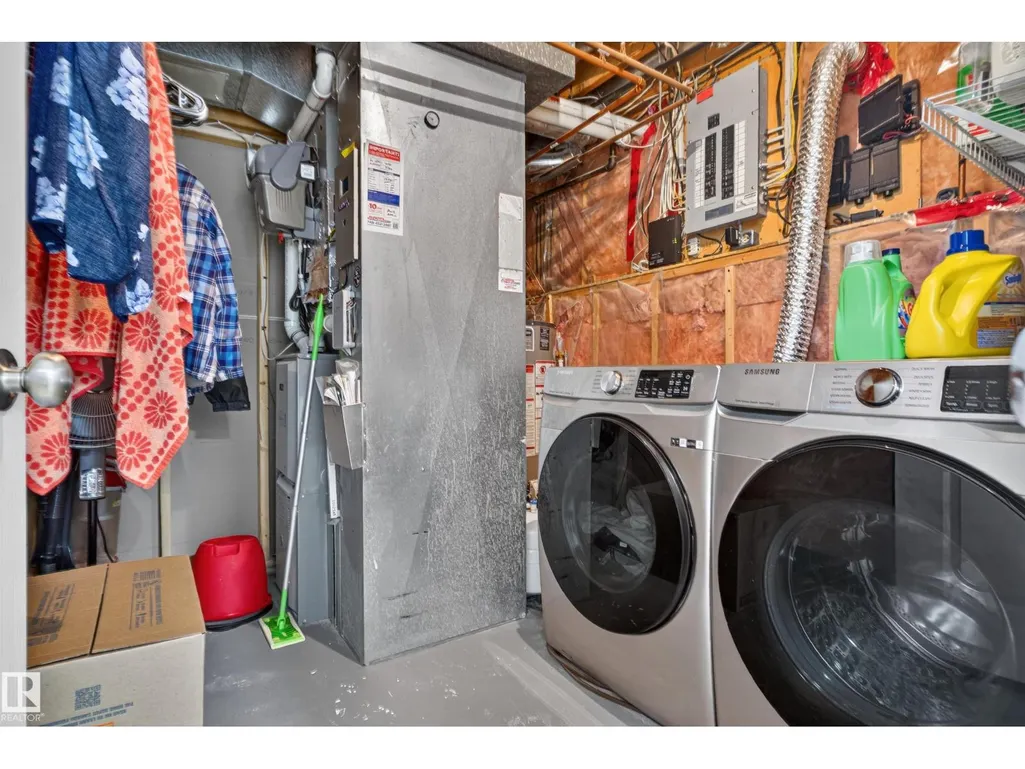
| Building Appliances | Dishwasher, Dryer, Microwave, Refrigerator, Stove, Washer |
| Building Architectural Style | Bungalow |
| Building Cooling Type | Central air conditioning |
| Parking Space Total | 4 |
| Building Type | House |
| Ownership Type | Freehold |
| Building.StoriesTotal | 1 |
Interior Features
| Building Fireplace Present | False |
|---|---|
| Building Heating Type | Forced air |
| Basement Development | Finished |
| Basement Type | Full (Finished) |
| Construction Style Attachment | Detached |
| Living Area Range | 1447 |
| Bedrooms | 5 |
Exterior Features
| Structure | Deck |
|---|---|
| Land Amenities | Playground, Schools, Shopping |
| Fence Type | Fence |
Room Details
| Room | Dimensions | Level | Flooring | Details |
|---|---|---|---|---|
| Bedroom 2 | 9'11" x 10' | Main level | ||
| Bedroom 3 | 10'2" x 10' | Main level | ||
| Bedroom 4 | 12'4 x 12'9" | Basement | ||
| Bedroom 5 | 20'1" x 18'5" | Basement | ||
| Dining room | 15'2" x 9'1" | Main level | ||
| Kitchen | 13'2" x 21" | Main level | ||
| Living room | 12' x 14'3" | Main level | ||
| Primary Bedroom | 14'3" x 13' | Main level |
Amenities
- Views
- New Construction
- Adult 55+
- Lease To Own
- No Strata Fees
- Furnished
- Primary On Main
- Air Conditioning
- Seller Finance
- Green
- Fixer Upper
- Horse
- Golf
- Fireplace
- Deck
- Garage
- Basement
- Pool

Property vs Single Family Average in T8R 1K9
Price
Year Built
In The Neighbourhood
Just Listed
Morinville
$ 425,000
- Type
- Single Family
- Size
- 1,121 SqFt
- Rooms
- 5 Beds + 2 Baths
Schmidt Realty Group Inc
Just Listed
Morinville
$ 424,900
- Type
- Single Family
- Size
- 1,112 SqFt
- Rooms
- 4 Beds + 2.5 Baths
RE/MAX Real Estate
Morinville
$ 390,000
- Type
- Single Family
- Size
- 1,141 SqFt
- Rooms
- 4 Beds + 2 Baths
MaxWell Challenge Realty
Open House
Morinville
$ 439,555
- Type
- Single Family
- Size
- 1,702 SqFt
- Rooms
- 3 Beds + 2.5 Baths
Exp Realty
 Data is supplied by Pillar 9™ MLS® System. Pillar 9™ is the owner of the copyright in its MLS® System. Data is deemed reliable but is not guaranteed accurate by Pillar 9™. The trademarks MLS®, Multiple Listing Service® and the associated logos are owned by The Canadian Real Estate Association (CREA) and identify the quality of services provided by real estate professionals who are members of CREA. Used under license.

 All information deemed reliable but not guaranteed. All properties are subject to prior sale, change or withdrawal. Neither listing broker(s) or information provider(s) shall be responsible for any typographical errors, misinformation, misprints and shall be held totally harmless. Listing(s) information is provided for consumer's personal, non-commercial use and may not be used for any purpose other than to identify prospective properties consumers may be interested in purchasing. The data relating