









Address
58201 Rr 214, Rural Thorhild County, AB
Price
$ 557,000
Property Attributes
- ID#E4502596
- TypeSingle Family
- Listing Status Active
- MunicipalityRural Thorhild County
- CityRural Thorhild County
- AreaRural Thorhild County
- NeighbourhoodNone
- Postal CodeT0A 2W0
- StyleBungalow
- Year Built1968
- Price$ 557,000
- Bedrooms3
- Bathrooms2
- Half Bathrooms1
- Sqr Footage1229
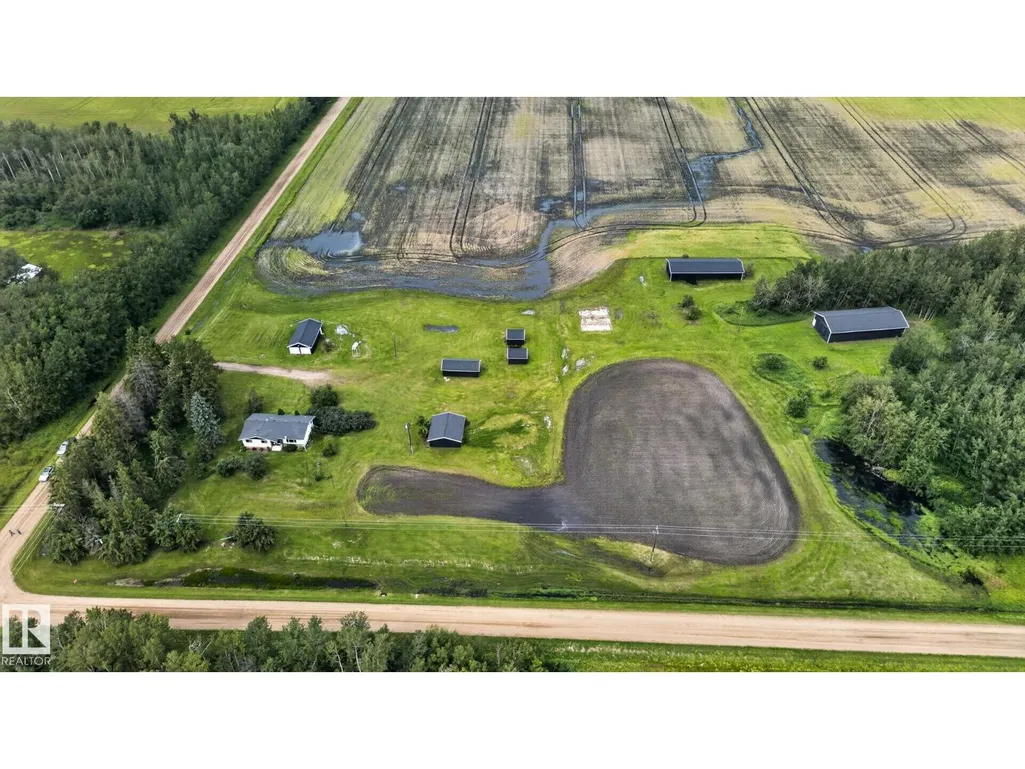
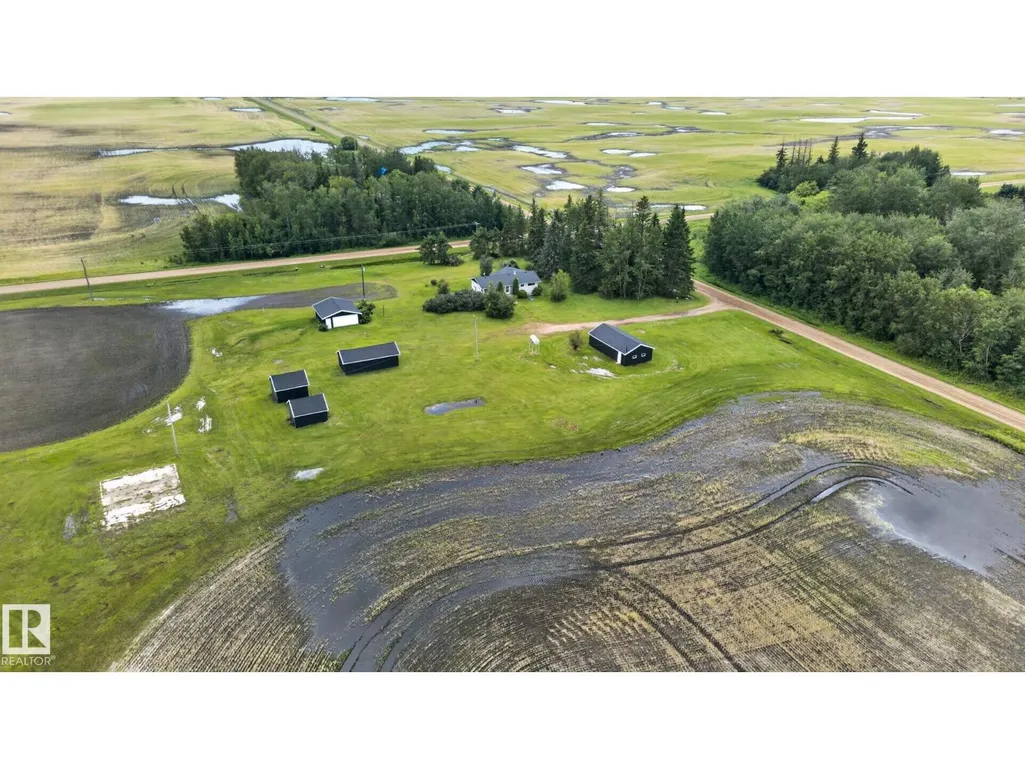
- Lot Size10.35 Acres
Data Source:
Canadian Real Estate Association (CREA)
Property Description
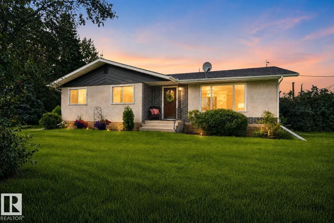
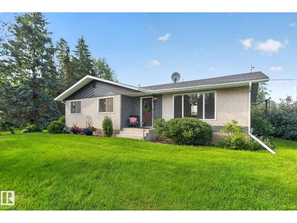
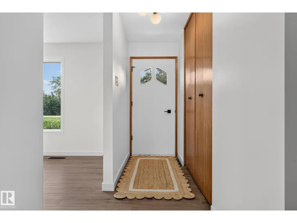
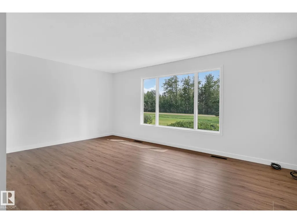
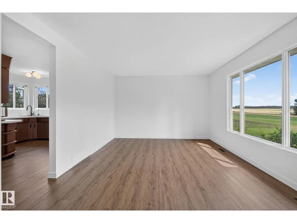
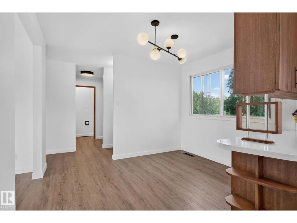
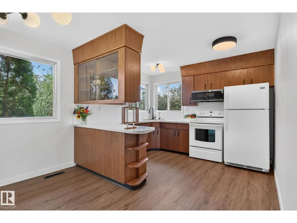
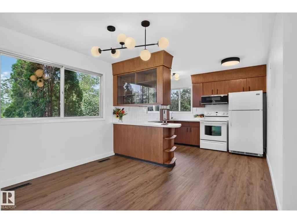
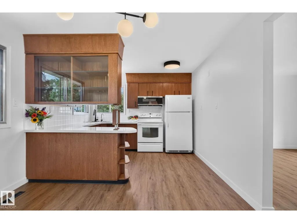
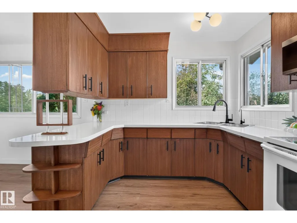
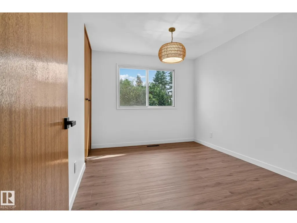
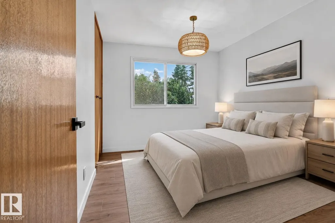
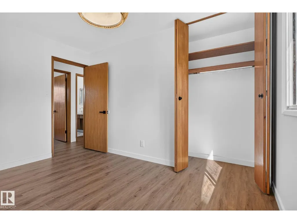
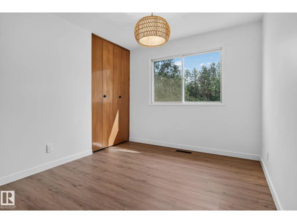
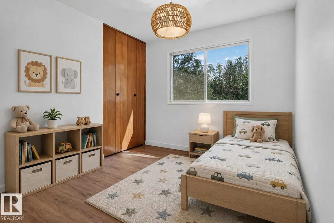
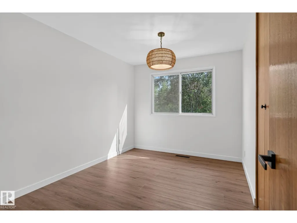
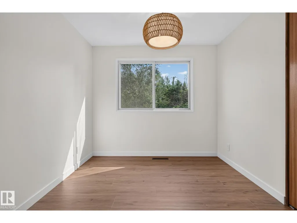
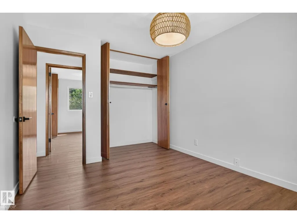
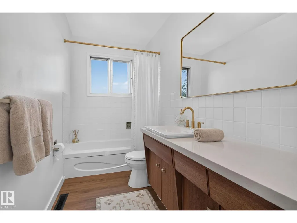
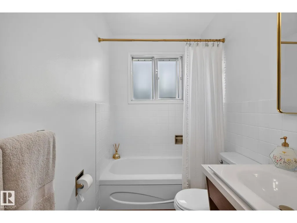
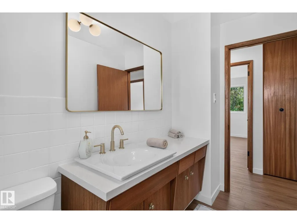
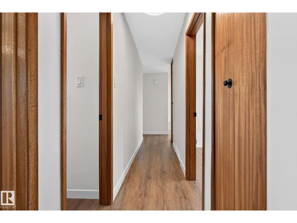
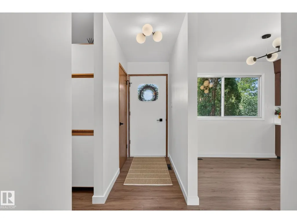
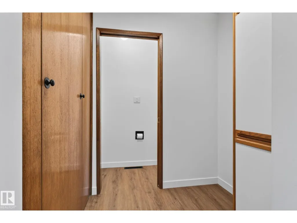
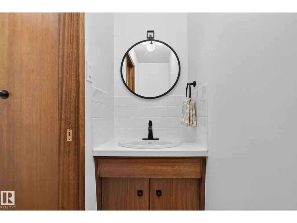
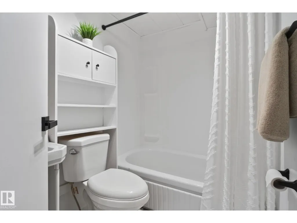
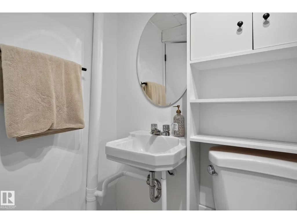
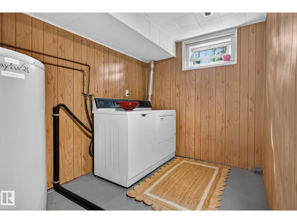
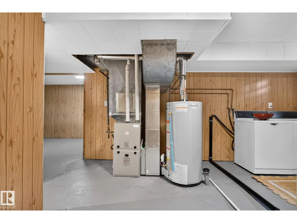
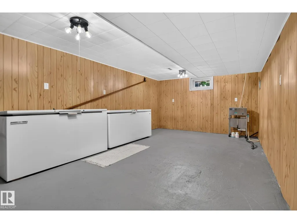
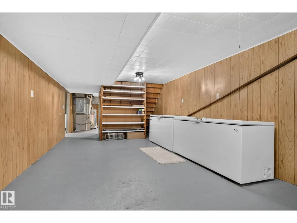
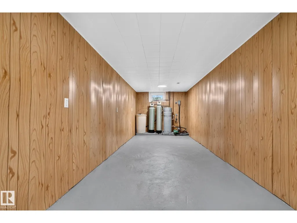
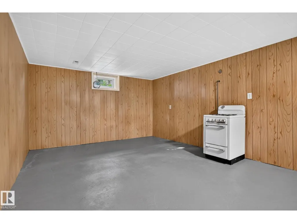
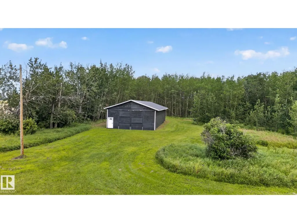
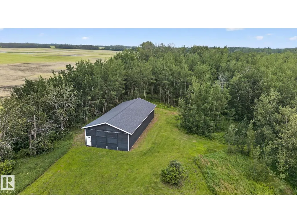
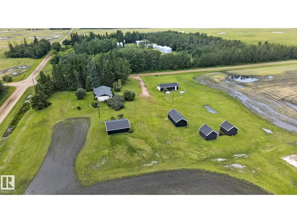
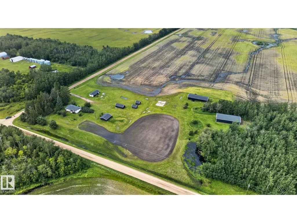
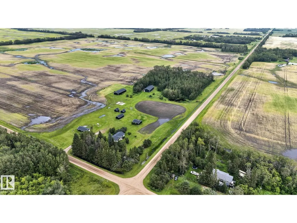
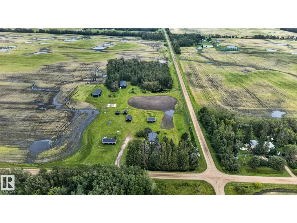
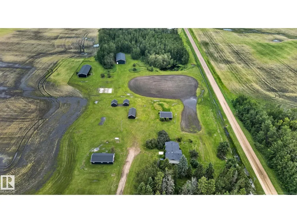
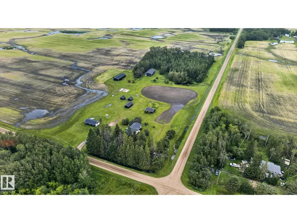
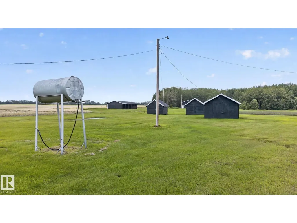
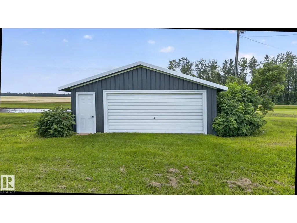
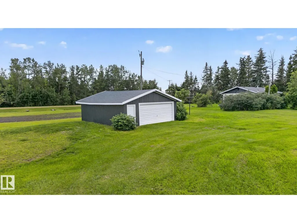
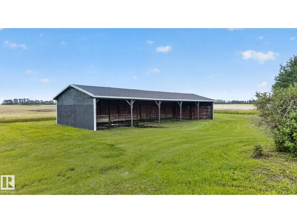
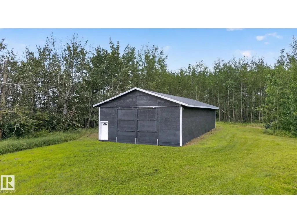
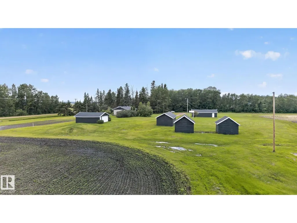
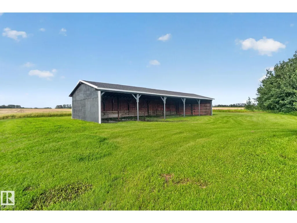
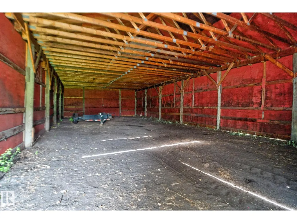
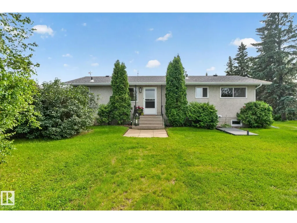
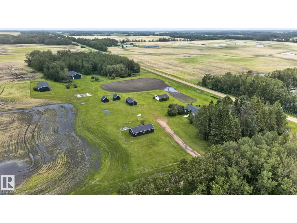
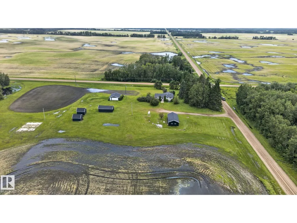
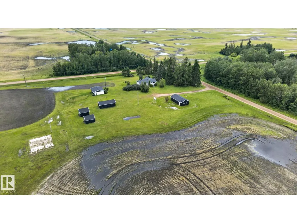
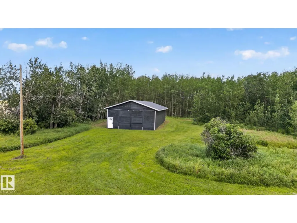
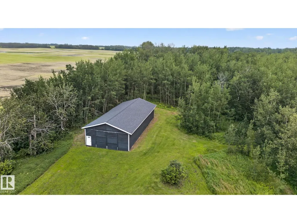
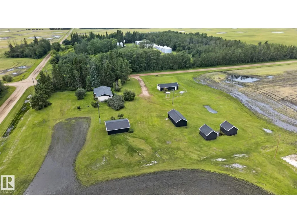
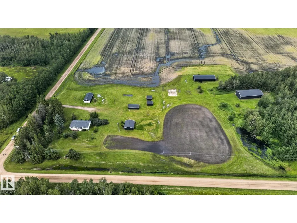
Discover the perfect balance of country living and everyday convenience on this beautifully renovated 10-acre property just 7 minutes from Redwater and minutes from Alberta's Heartland Industrial Area. Enjoy the privacy, space, and freedom to create the lifestyle you've always envisioned while staying close to work, schools, and everyday amenities. The updated 3-bedroom bungalow blends modern finishes with timeless charm, featuring new flooring, paint, lighting, countertops, bathroom fixtures, furnace, hot water tank, and more. The functional layout offers a bright kitchen, spacious living room, finished basement with a large recreation room, and plenty of storage. Outside, you'll find two double garages, a large powered shop, multiple powered outbuildings, and endless room to enjoy. A rare opportunity to experience peaceful country living with the convenience of town and industry just minutes away. (id:7434)
General Features
| Features | Corner Site, Flat site |
|---|---|
| Property Type | Single Family |
| Neighbourhood | None |
| Building Appliances | Dryer, Microwave Range Hood Combo, Refrigerator, Storage Shed, Stove, Washer, Water Distiller |
| Building Architectural Style | Bungalow |
| Building Type | House |
| Building.StoriesTotal | 1 |
Interior Features
| Building Fireplace Present | False |
|---|---|
| Building Heating Type | Forced air |
| Basement Development | Finished |
| Basement Type | Full (Finished) |
| Construction Style Attachment | Detached |
| Living Area Range | 1229 |
| Bedrooms | 3 |
Room Details
| Room | Dimensions | Level | Flooring | Details |
|---|---|---|---|---|
| Bedroom 2 | 3.7 m x 2.88 m | Main level | 2.88 m | |
| Bedroom 3 | 3.69 m x 2.76 m | Main level | 2.76 m | |
| Dining room | 3.33 m x 2.65 m | Main level | 2.65 m | |
| Family room | 3.86 m x 6.69 m | Basement | 6.69 m | |
| Kitchen | 3.33 m x 2.74 m | Main level | 2.74 m | |
| Laundry room | 2.16 m x 2.03 m | Basement | 2.03 m | |
| Living room | 3.67 m x 5.35 m | Main level | 5.35 m | |
| Primary Bedroom | 3.87 m x 3.05 m | Main level | 3.05 m | |
| Recreation room | 3.88 m x 13.41 m | Basement | 13.41 m | |
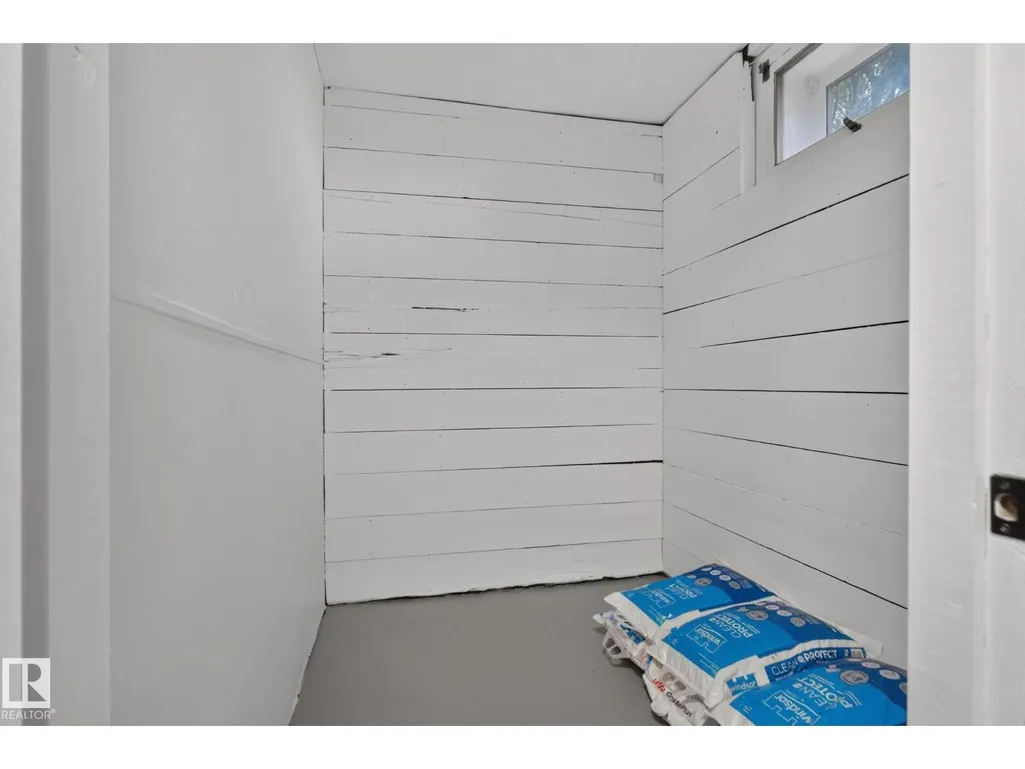
| Storage | 1.62 m x 1.97 m | Basement | 1.97 m |
Amenities
- Views
- New Construction
- Adult 55+
- Lease To Own
- No Strata Fees
- Furnished
- Primary On Main
- Air Conditioning
- Seller Finance
- Green
- Fixer Upper
- Horse
- Golf
- Fireplace
- Deck
- Garage
- Basement
- Pool

Property vs Single Family Average in T0A 2W0
Price
Year Built
In The Neighbourhood
Just Listed
Rural Barrhead County
$ 400,000
- Type
- Single Family
- Size
- 1,604 SqFt
- Rooms
- 4 Beds + 1.5 Baths
Exp Realty
Just Listed
Rural Strathcona County
$ 1,399,990
- Type
- Single Family
- Size
- 2,447 SqFt
- Rooms
- 4 Beds + 3.5 Baths
Royal Lepage Arteam Realty
Just Listed
Rural Strathcona County
$ 749,900
- Type
- Single Family
- Size
- 1,144 SqFt
- Rooms
- 5 Beds + 3 Baths
Sterling Real Estate
Just Listed
Rural Athabasca County
$ 289,900
- Type
- Single Family
- Size
- 1,292 SqFt
- Rooms
- 3 Beds + 2 Baths
REMAX River City
Just Listed
Rural Two Hills County
$ 699,000
- Type
- Single Family
- Size
- 1,673 SqFt
- Rooms
- 4 Beds + 2 Baths
RE/MAX Excellence
Just Listed
Rural Sturgeon County
$ 599,900
- Type
- Single Family
- Size
- 1,288 SqFt
- Rooms
- 3 Beds + 1.5 Baths
NOW Real Estate Group
Open House
Rural Strathcona County
$ 899,000
- Type
- Single Family
- Size
- 1,284 SqFt
- Rooms
- 4 Beds + 2 Baths
Exp Realty
Just Listed
Rural Strathcona County
$ 1,524,702
- Type
- Single Family
- Size
- 1,625 SqFt
- Rooms
- 4 Beds + 2 Baths
MaxWell Polaris
Rural Westlock County
$ 1,200,000
- Type
- Single Family
- Size
- 1,755 SqFt
- Rooms
- 3 Beds + 2 Baths
MaxWell Devonshire Realty
Rural Sturgeon County
$ 821,392
- Type
- Single Family
- Size
- 1,974 SqFt
- Rooms
- 5 Beds + 3.5 Baths
Sable Realty
Rural Sturgeon County
$ 639,900
- Type
- Single Family
- Size
- 1,213 SqFt
- Rooms
- 4 Beds + 2 Baths
RE/MAX Elite
Rural Wetaskiwin County
$ 2,499,000
- Type
- Single Family
- Size
- 1,807 SqFt
- Rooms
- 5 Beds + 3 Baths
RE/MAX Elite
 Data is supplied by Pillar 9™ MLS® System. Pillar 9™ is the owner of the copyright in its MLS® System. Data is deemed reliable but is not guaranteed accurate by Pillar 9™. The trademarks MLS®, Multiple Listing Service® and the associated logos are owned by The Canadian Real Estate Association (CREA) and identify the quality of services provided by real estate professionals who are members of CREA. Used under license.

 All information deemed reliable but not guaranteed. All properties are subject to prior sale, change or withdrawal. Neither listing broker(s) or information provider(s) shall be responsible for any typographical errors, misinformation, misprints and shall be held totally harmless. Listing(s) information is provided for consumer's personal, non-commercial use and may not be used for any purpose other than to identify prospective properties consumers may be interested in purchasing. The data relating