
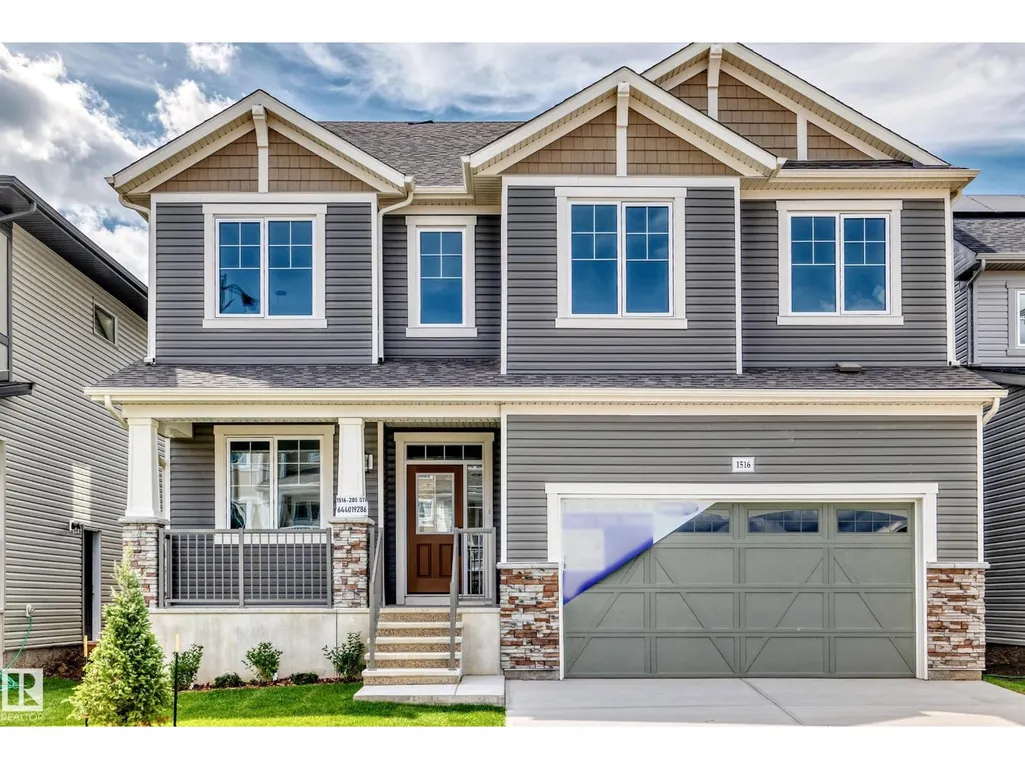
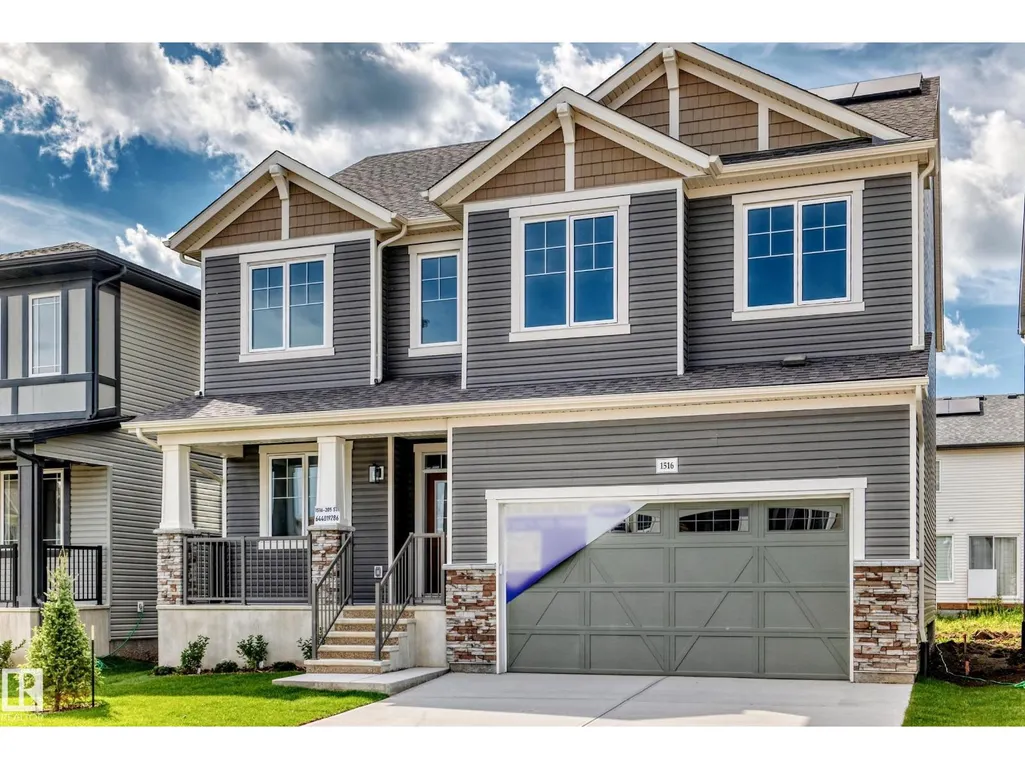
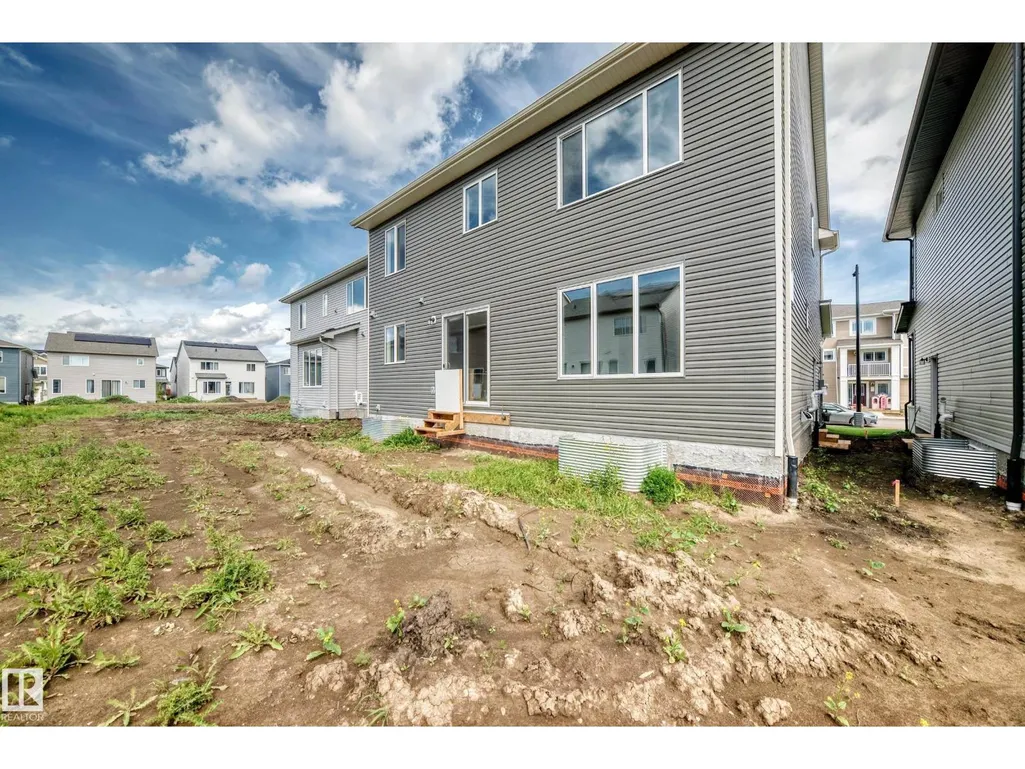
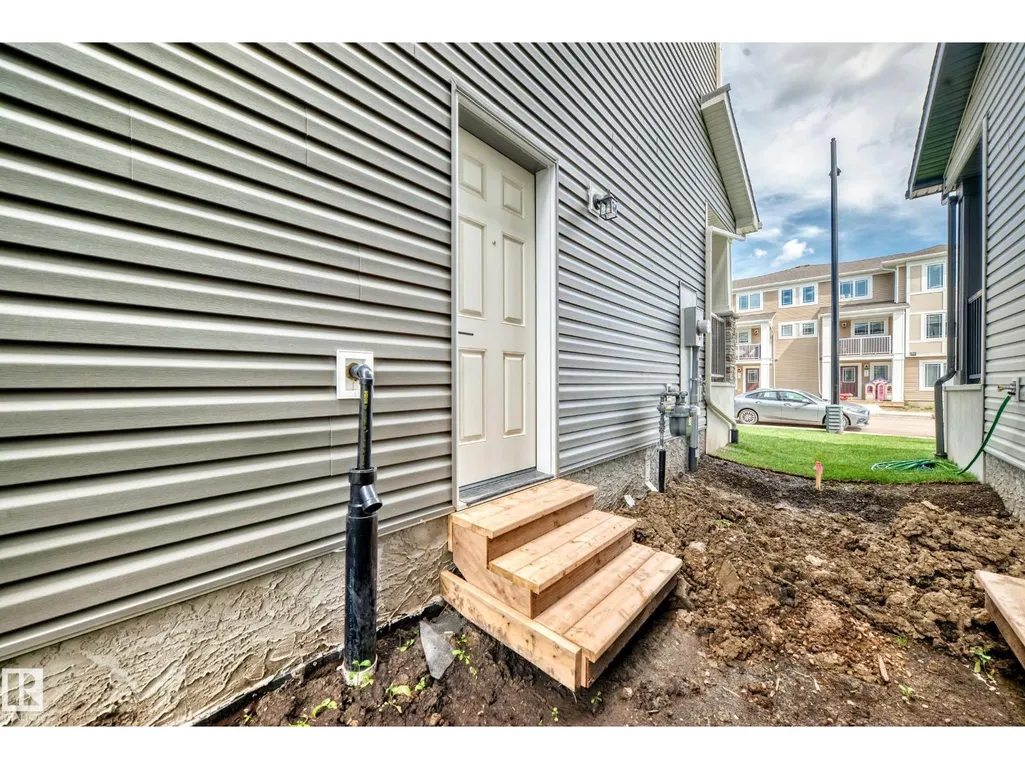
Address
1516 205 St Nw, Edmonton, AB
Price
$ 683,990
Property Attributes
- ID#E4490052
- TypeSingle Family
- Listing Status Active
- MunicipalityEdmonton
- CityEdmonton
- AreaEdmonton
- NeighbourhoodStillwater
- Postal CodeT6M 3E7
- Style
- Year Built2026
- Price$ 683,990
- Bedrooms4
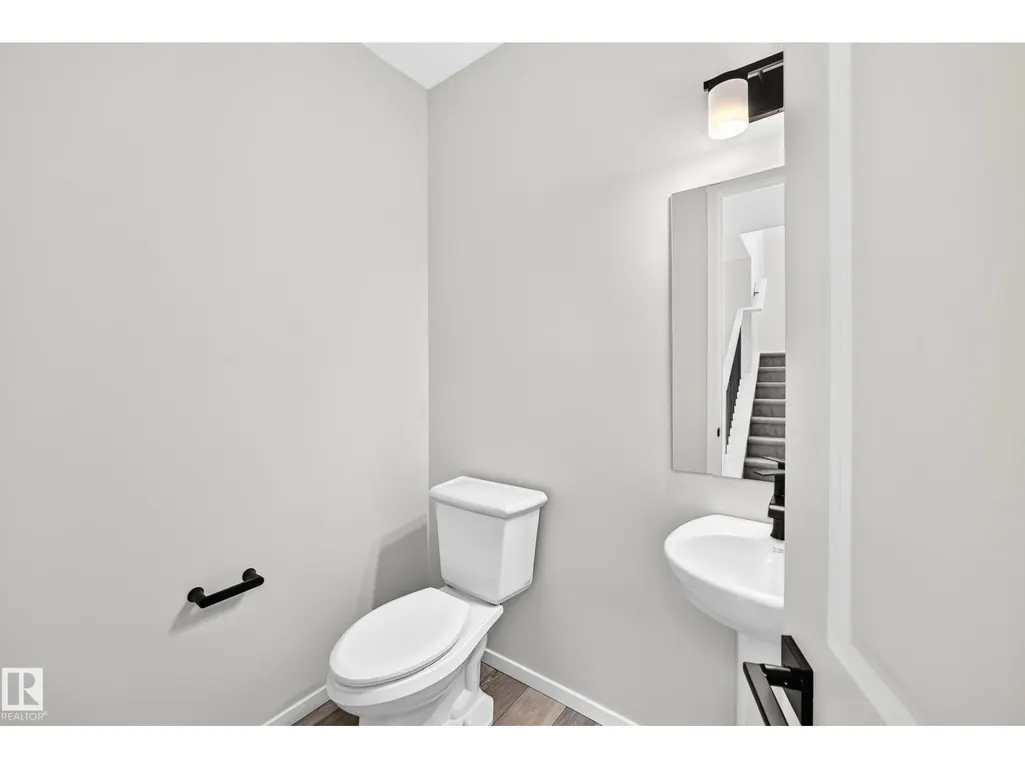
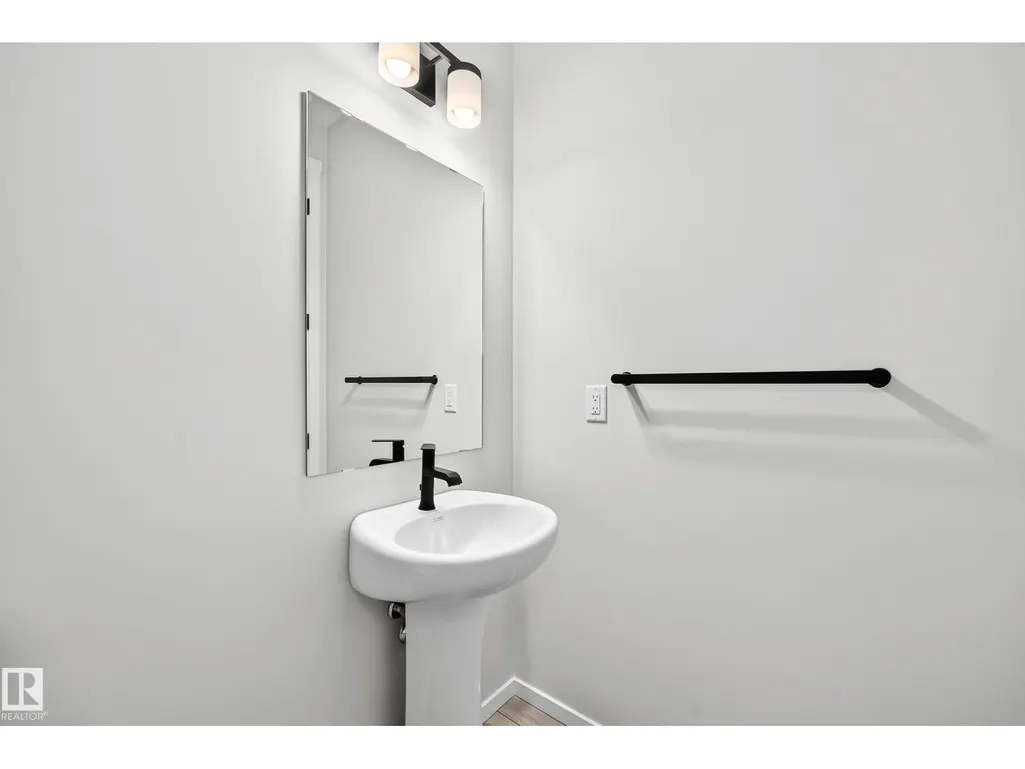
- Bathrooms2
- Half Bathrooms1
- Sqr Footage2672
Data Source:
Canadian Real Estate Association (CREA)
Property Description
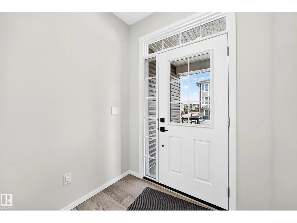
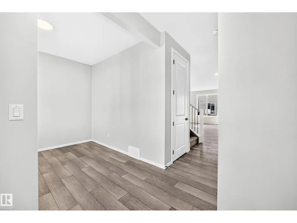
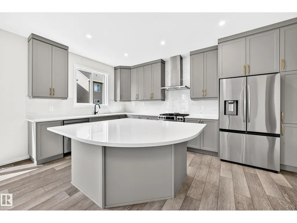
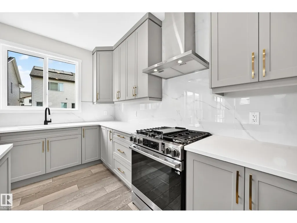
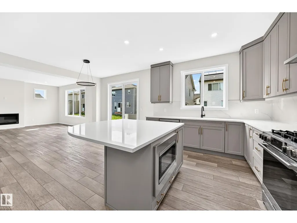
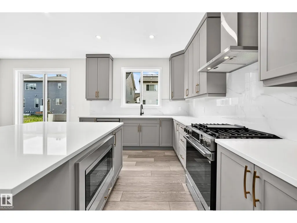
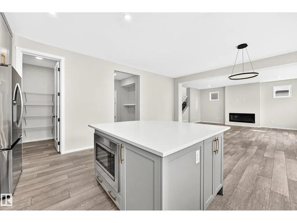
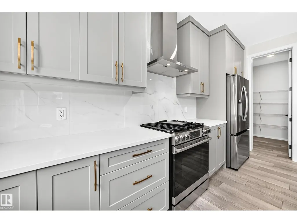
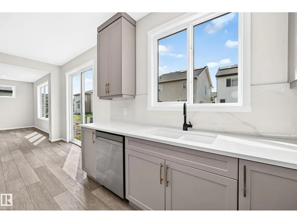
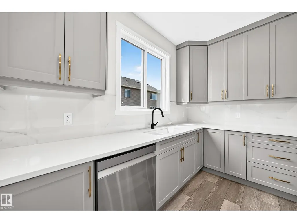
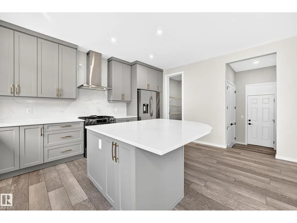
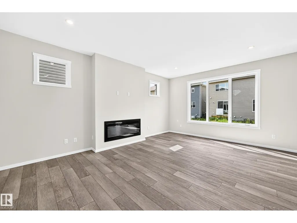
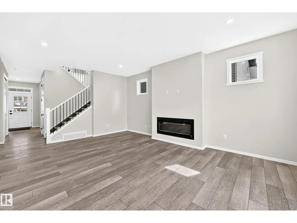
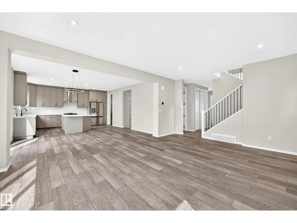
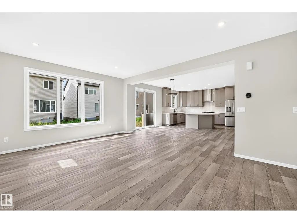
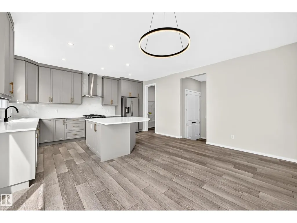
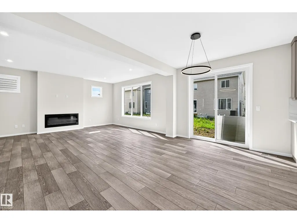
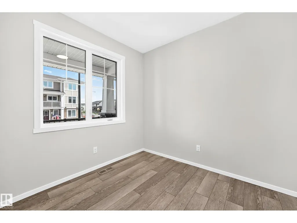
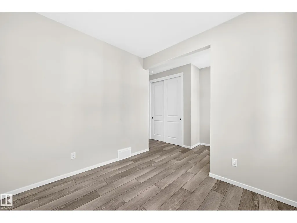
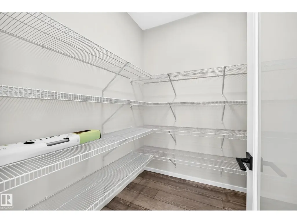
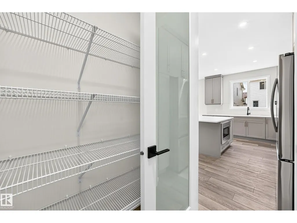
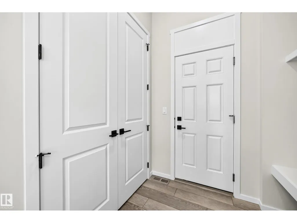
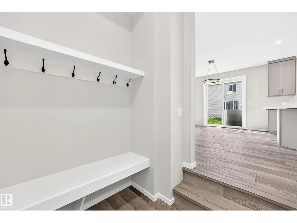
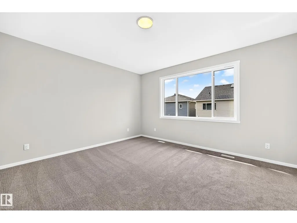
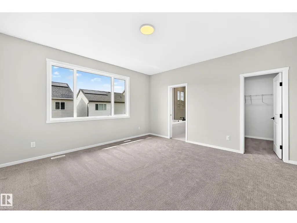
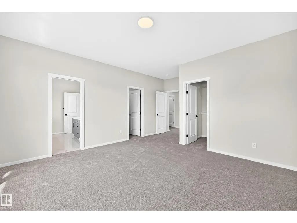
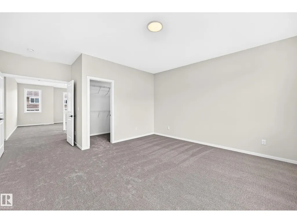
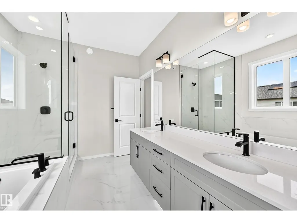
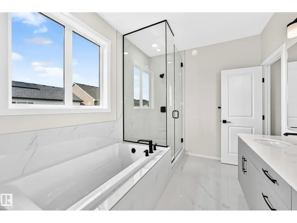
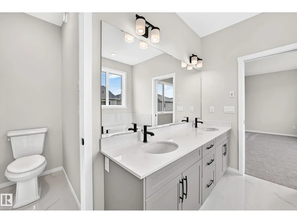
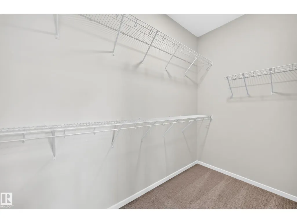
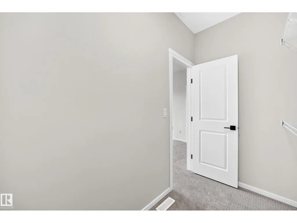
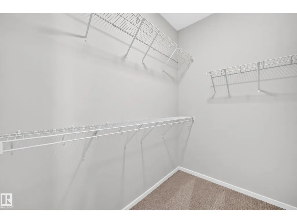
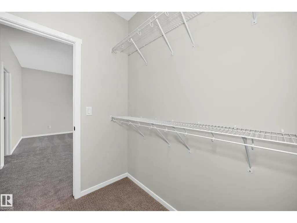
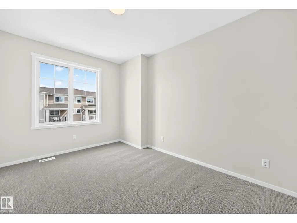
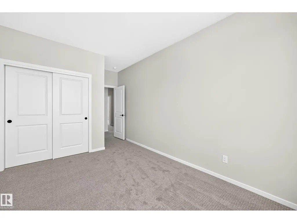
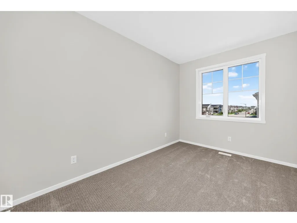
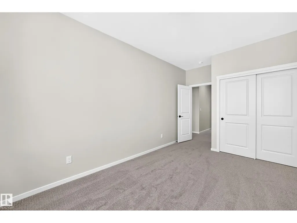
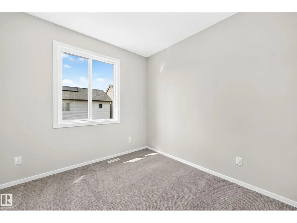
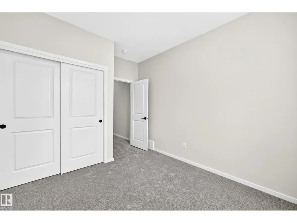
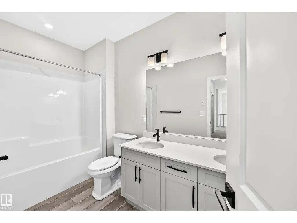
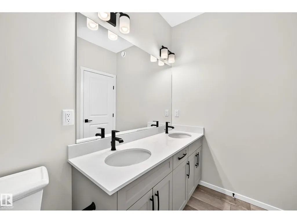
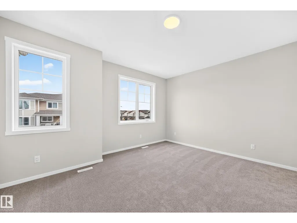
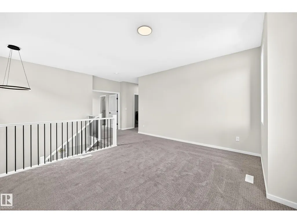
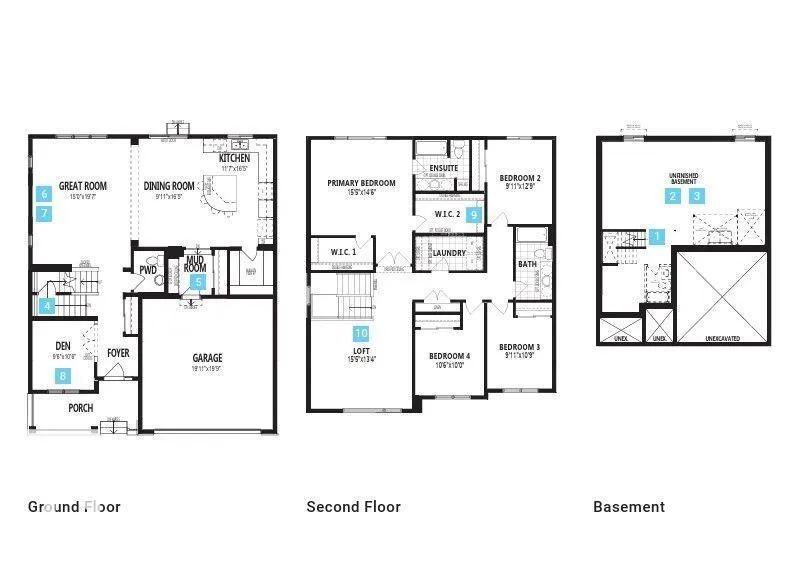
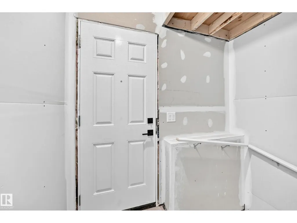
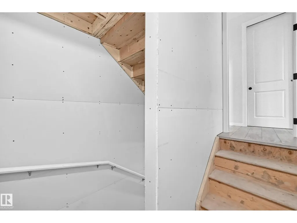
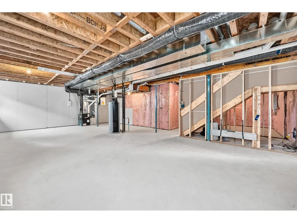
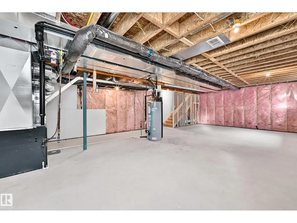
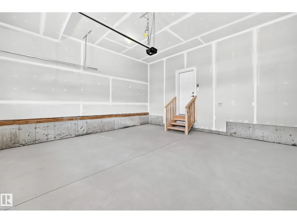
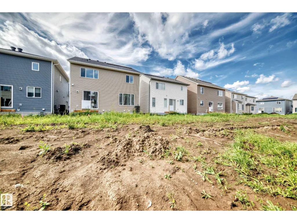
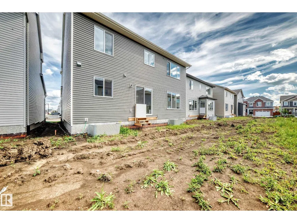
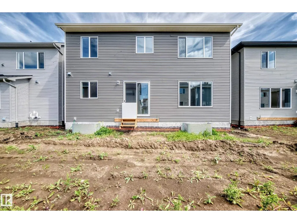
Visit the Listing Brokerage (and/or listing REALTOR®) website to obtain additional information. The Smythe brings about the true essence of home with a defined foyer that leads into an open great room and kitchen with a wealth of cabinet space centered around an oversized island. A spacious main floor den provides flexible living space, ideal for a home office, study area, or quiet retreat, while a side entrance to the basement adds functionality and future potential. Upstairs, three bedrooms are thoughtfully arranged around a full bath and additional loft space. The practical primary bedroom features French doors, two walk-in closets, and a private 5-piece ensuite for a calm and comfortable retreat. Mattamy includes 8 solar panels on all homes as a standard inclusion! (id:7434)
General Features
| Features | See remarks, Closet Organizers, No Animal Home, No Smoking Home, Built-in wall unit |
|---|---|
| Property Type | Single Family |
| Neighbourhood | Stillwater |
| Amenities | Golf Course, Playground, Public Transit, Schools, Shopping |
| Building Amenities | Ceiling - 9ft, Vinyl Windows |
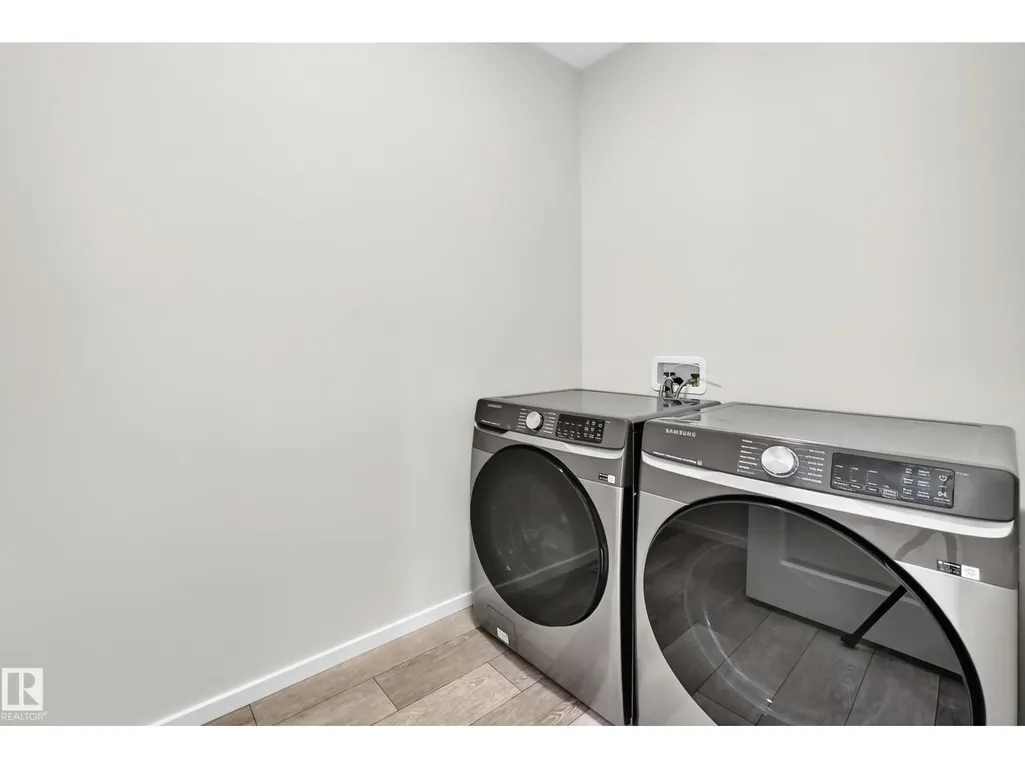
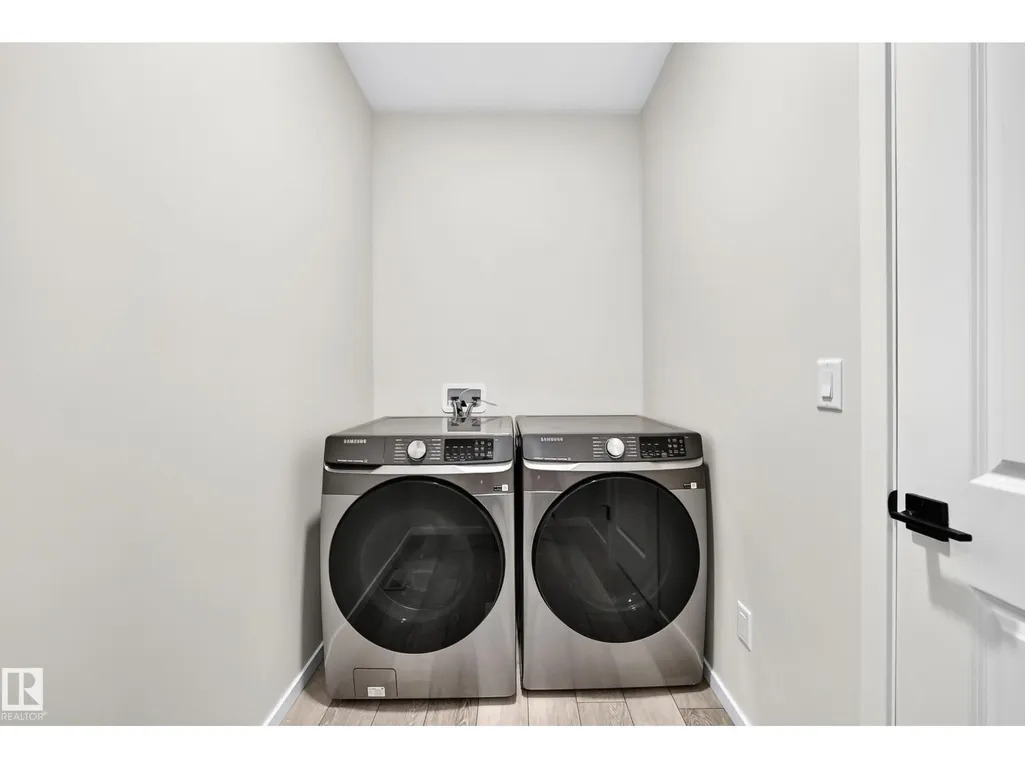
| Building Appliances | See remarks |
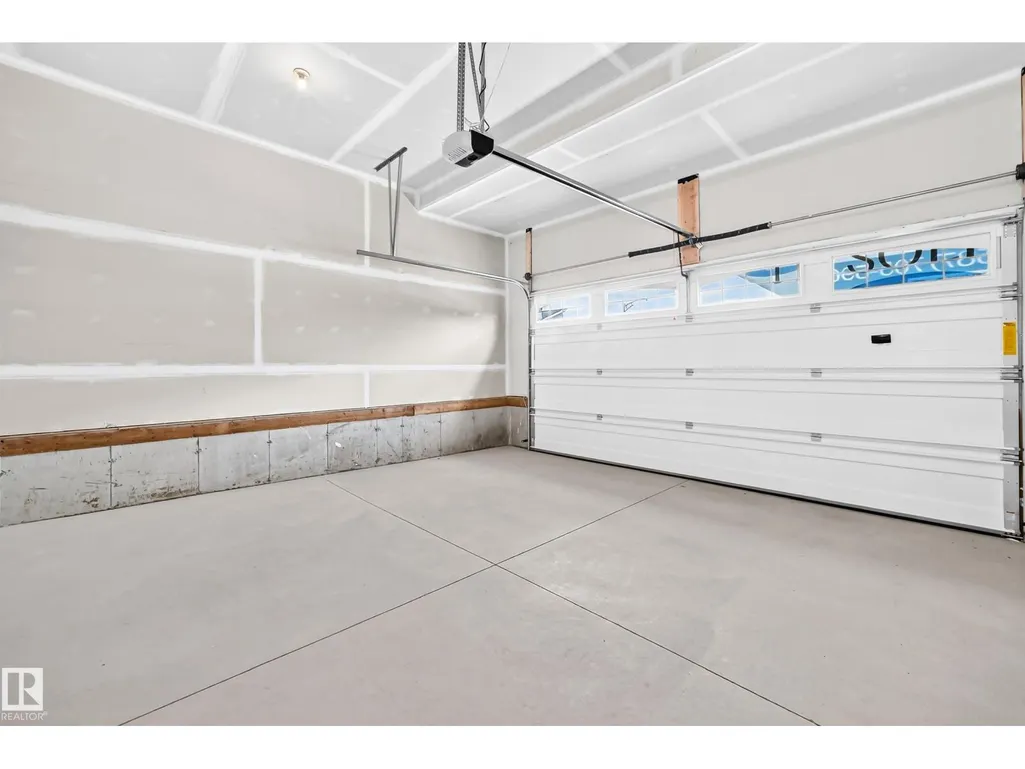
| Parking Space Total | 4 |
| Building Type | House |
| Ownership Type | Freehold |
| Building.StoriesTotal | 2 |
Interior Features
| Building Fireplace Present | False |
|---|---|
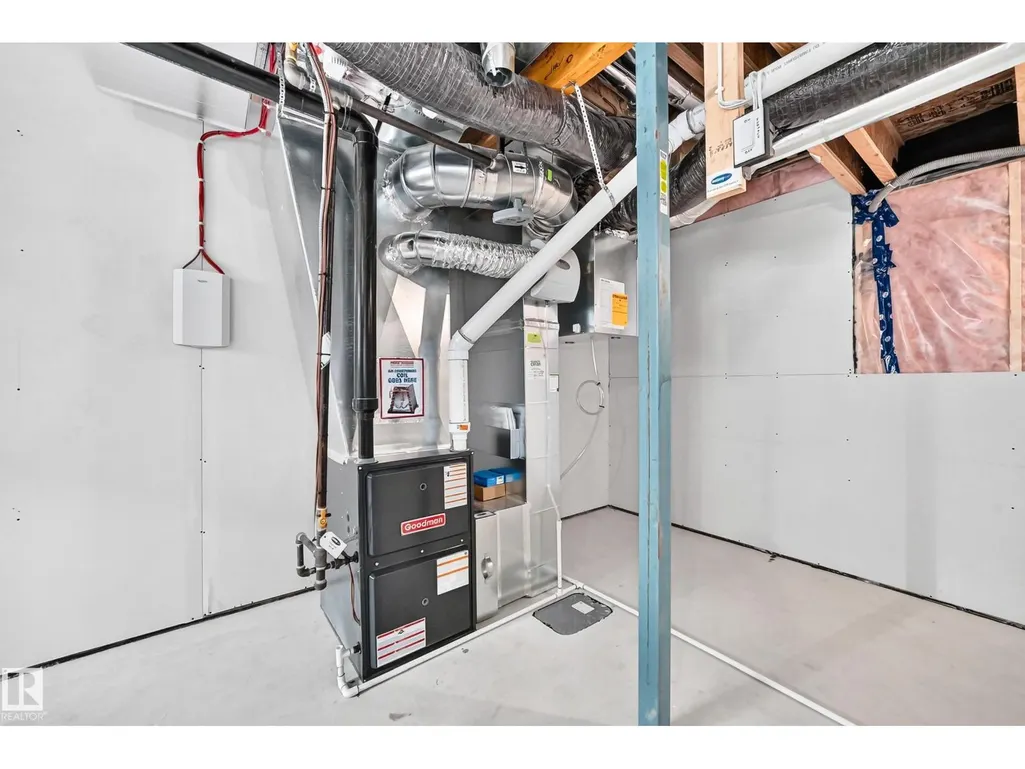
| Building Heating Type | Forced air |
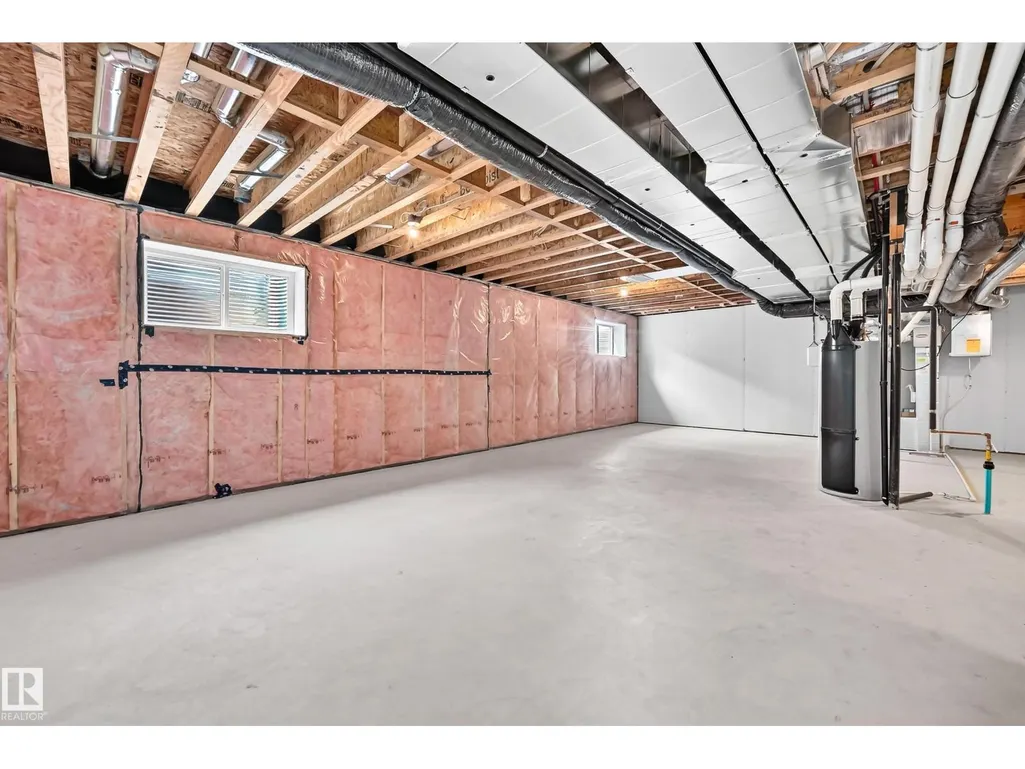
| Basement Development | Unfinished |
| Basement Type | Full (Unfinished) |
| Construction Style Attachment | Detached |
| Living Area Range | 2672 |
| Bedrooms | 4 |
Exterior Features
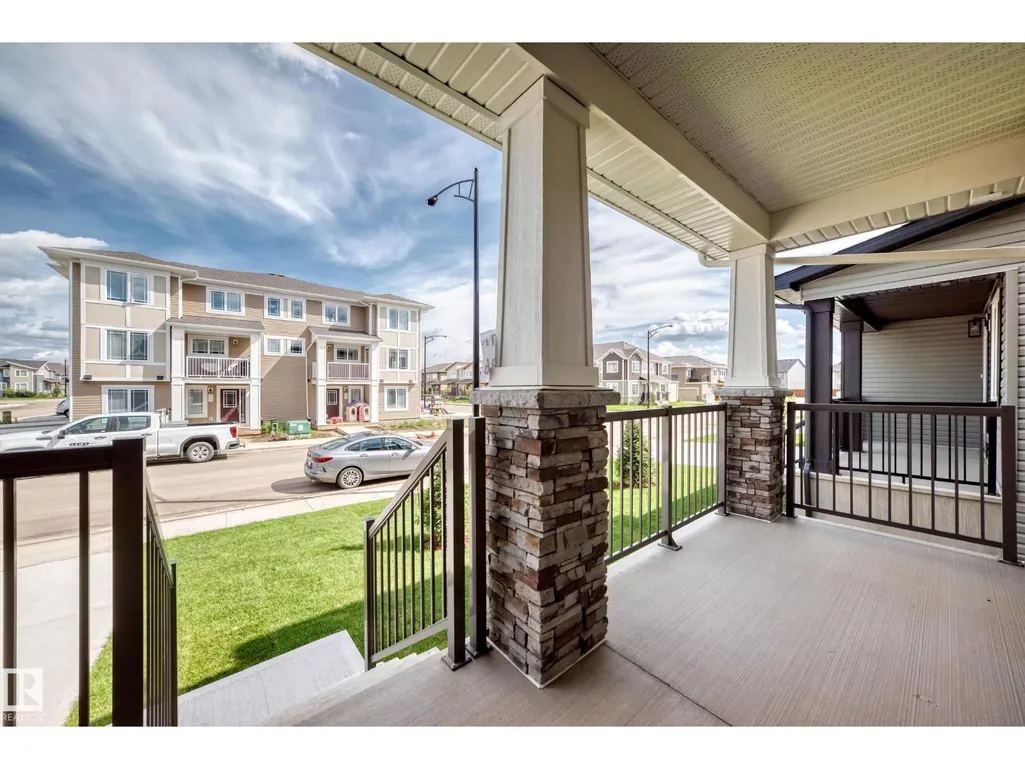
| Structure | Porch |
|---|---|
| Land Amenities | Golf Course, Playground, Public Transit, Schools, Shopping |
Room Details
| Room | Dimensions | Level | Flooring | Details |
|---|---|---|---|---|
| Bedroom 2 | 3.91 m x 3.048 m | Upper Level | 3.048 m | |
| Bedroom 3 | 3.45 m x 3.048 m | Upper Level | 3.048 m | |
| Bedroom 4 | 3.51 m x 3.23 m | Upper Level | 3.23 m | |
| Bonus Room | 3.302 m x 4.72 m | Upper Level | 4.72 m | |
| Den | 3.175 m x 2.921 m | Main level | 2.921 m | |
| Dining room | 5 m x 3.02 m | Main level | 3.02 m | |
| Kitchen | 5 m x 3.53 m | Main level | 3.53 m | |
| Living room | 5.99 m x 4.597 m | Main level | 4.597 m | |
| Primary Bedroom | 4.42 m x 4.72 m | Upper Level | 4.72 m |
Amenities
- Views
- New Construction
- Adult 55+
- Lease To Own
- No Strata Fees
- Furnished
- Primary On Main
- Air Conditioning
- Seller Finance
- Green
- Fixer Upper
- Horse
- Golf
- Fireplace
- Deck
- Garage
- Basement
- Pool

Property vs Single Family Average in T6M 3E7
Price
Year Built
In The Neighbourhood
Edmonton
$ 499,000
- Type
- Single Family
- Size
- 1,408 SqFt
- Rooms
- 4 Beds + 3.5 Baths
Nationwide Realty Corp
Edmonton
$ 551,247
- Type
- Single Family
- Size
- 1,903 SqFt
- Rooms
- 3 Beds + 2.5 Baths
Royal Lepage Arteam Realty
Edmonton
$ 545,997
- Type
- Single Family
- Size
- 1,903 SqFt
- Rooms
- 3 Beds + 2.5 Baths
Royal Lepage Arteam Realty
Edmonton
$ 609,998
- Type
- Single Family
- Size
- 1,903 SqFt
- Rooms
- 4 Beds + 2.5 Baths
Royal Lepage Arteam Realty
Edmonton
$ 608,998
- Type
- Single Family
- Size
- 1,903 SqFt
- Rooms
- 3 Beds + 2.5 Baths
Royal Lepage Arteam Realty
 Data is supplied by Pillar 9™ MLS® System. Pillar 9™ is the owner of the copyright in its MLS® System. Data is deemed reliable but is not guaranteed accurate by Pillar 9™. The trademarks MLS®, Multiple Listing Service® and the associated logos are owned by The Canadian Real Estate Association (CREA) and identify the quality of services provided by real estate professionals who are members of CREA. Used under license.

 All information deemed reliable but not guaranteed. All properties are subject to prior sale, change or withdrawal. Neither listing broker(s) or information provider(s) shall be responsible for any typographical errors, misinformation, misprints and shall be held totally harmless. Listing(s) information is provided for consumer's personal, non-commercial use and may not be used for any purpose other than to identify prospective properties consumers may be interested in purchasing. The data relating