
Just Listed




Address
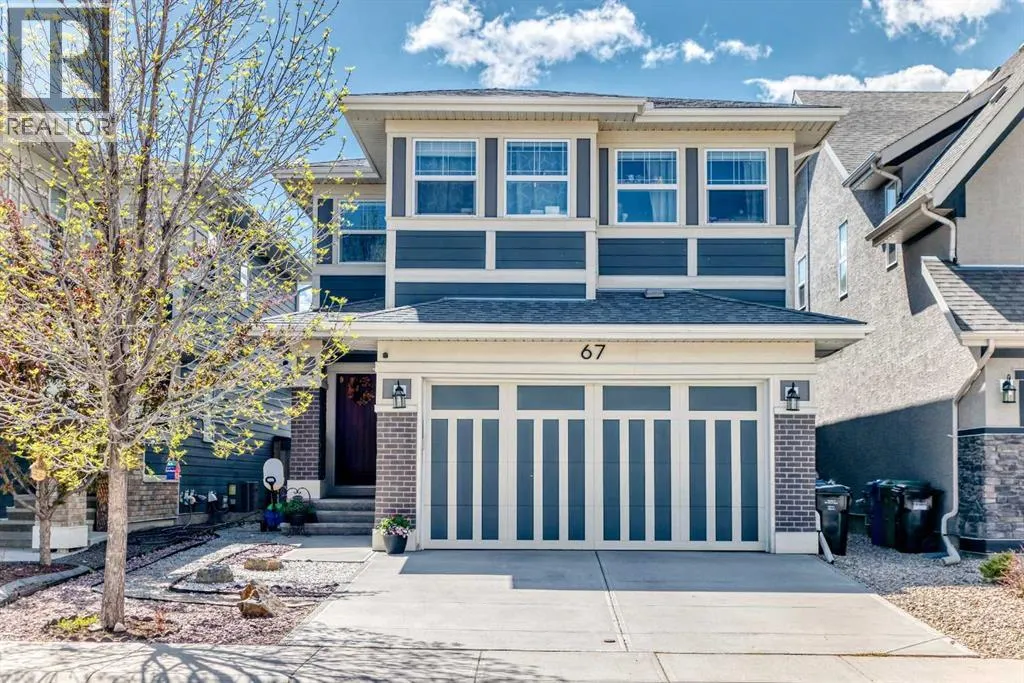
67 Masters Rise Se, Calgary, AB
Price
$ 889,000
Property Attributes
- ID#A2347652
- TypeSingle Family
- Listing Status Active
- MunicipalityCalgary
- CityCalgary
- AreaMahogany
- NeighbourhoodMahogany
- Postal CodeT3M 1V8
- Style
- Year Built2015
- Price$ 889,000
- Bedrooms4
- Bathrooms2
- Half Bathrooms1
- Sqr Footage2414
Data Source:
Canadian Real Estate Association (CREA)
Property Description
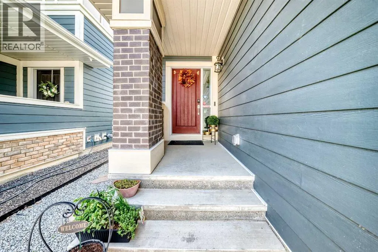
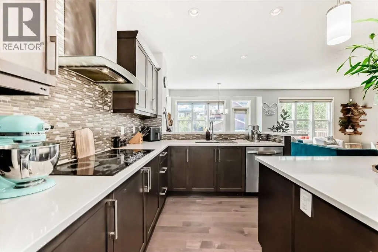
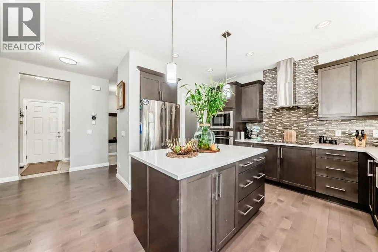
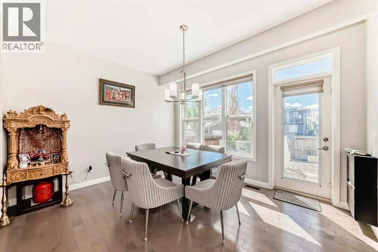
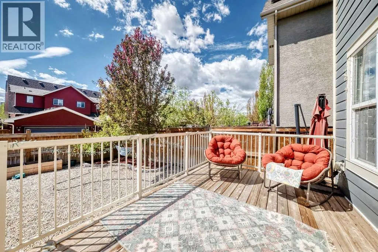
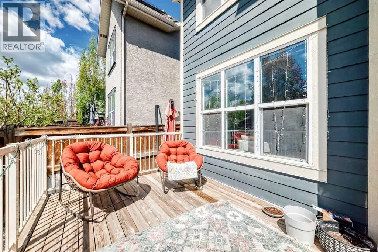
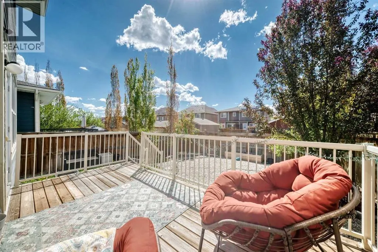
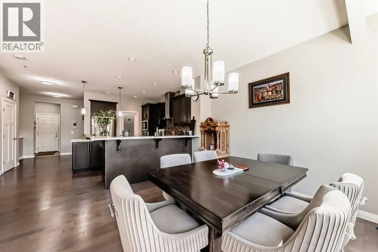
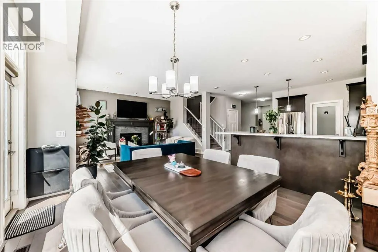
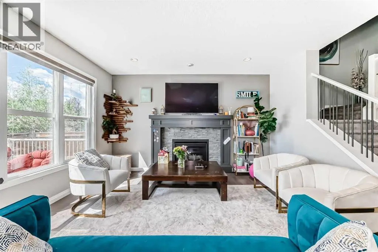
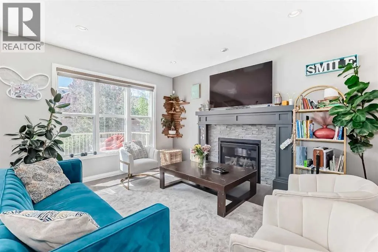
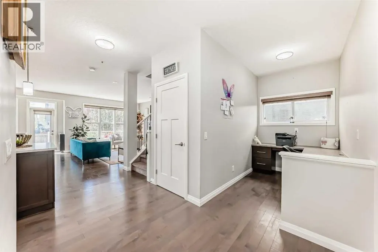
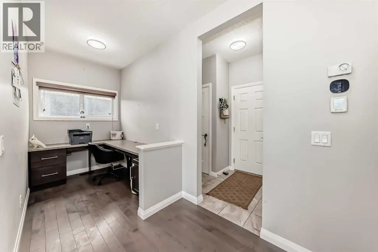
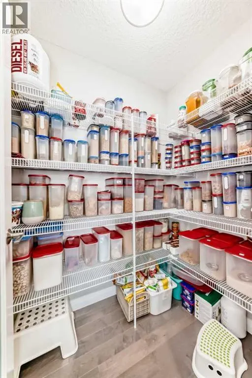
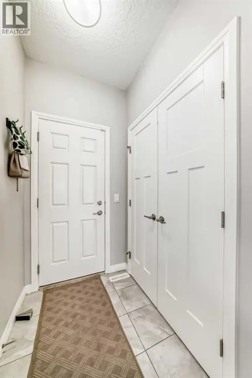
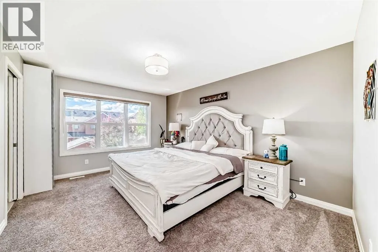
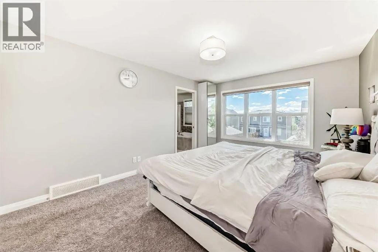
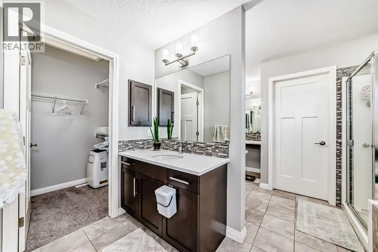
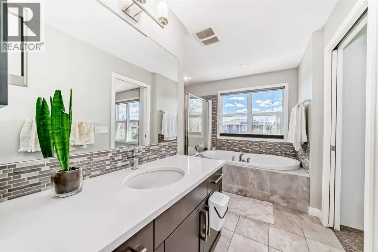
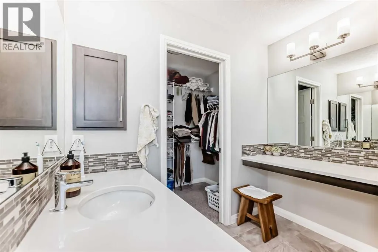
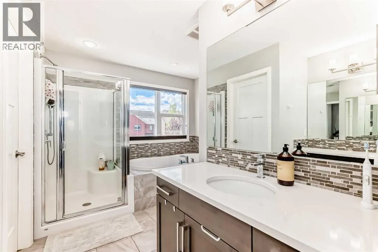
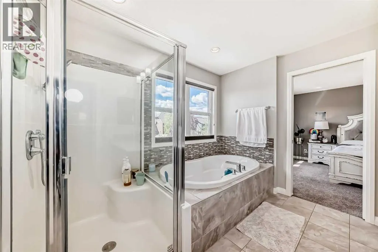
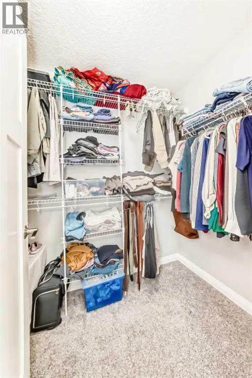
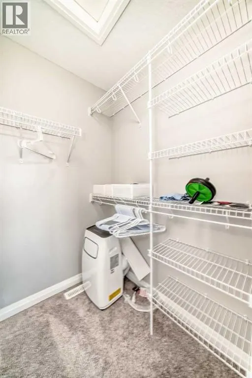
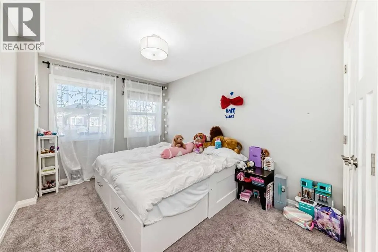
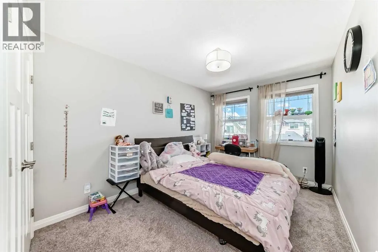
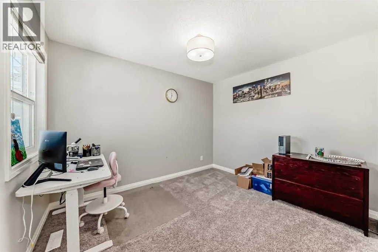
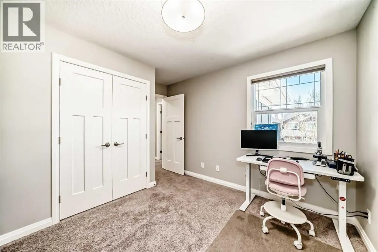
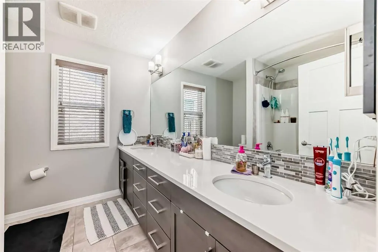
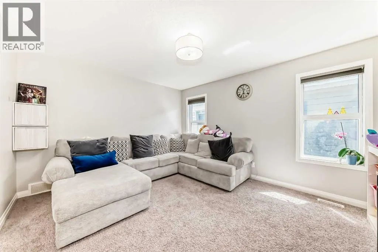
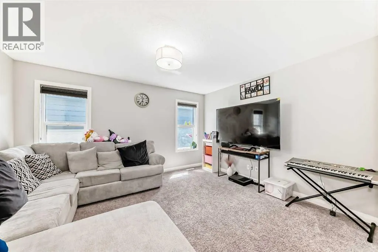
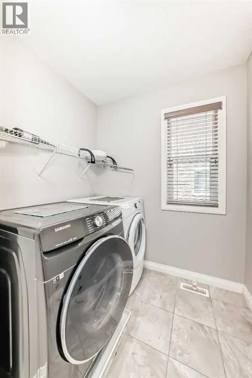
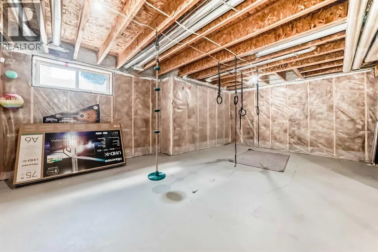
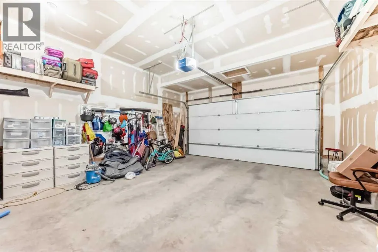
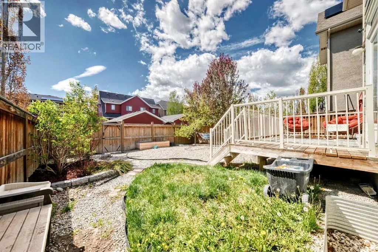
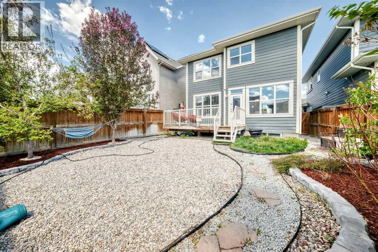
Welcome to this beautiful 2,414 sq. ft. two-storey home in the award-winning lake community of Mahogany, ideally located across from pathways and a playground and just a short walk to the Beach Club.Featuring 4 bedrooms above grade, 2.5 bathrooms, 9-ft ceilings, triple-pane windows, engineered hardwood, a gas fireplace, and main-floor tech space. The spacious kitchen offers stainless steel appliances, quartz countertops, and a walk-in pantry.Upstairs features a bonus room, laundry, and a spacious primary suite with a 5-piece ensuite and his-and-hers walk-in closets. Enjoy the south-facing landscaped backyard with a deck and irrigation system. The unfinished basement offers future development potential.Close to schools, shopping, dining, recreation, and Mahogany’s exceptional lake amenities. Immediate possession available! (id:7434)
General Features
| Features | Closet Organizers, Level, Gas BBQ Hookup, Parking |
|---|---|
| Property Type | Single Family |
| Zoning Description | R-G |
| CommunityName | Mahogany |
| Amenities | Park, Playground, Schools, Shopping |
| Building Amenities | Clubhouse |
| Building Appliances | Refrigerator, Window/Sleeve Air Conditioner, Range - Electric, Dishwasher, Microwave, Oven - Built-In, Hood Fan |
| Building Cooling Type | None |
| Parking Space Total | 4 |
| Foundation Type | Poured Concrete |
| Building Type | House |
| Ownership Type | Freehold |
| Building.StoriesTotal | 2 |
Interior Features
| Building Fireplace Present | True |
|---|---|
| Building Fireplace Total | 1 |
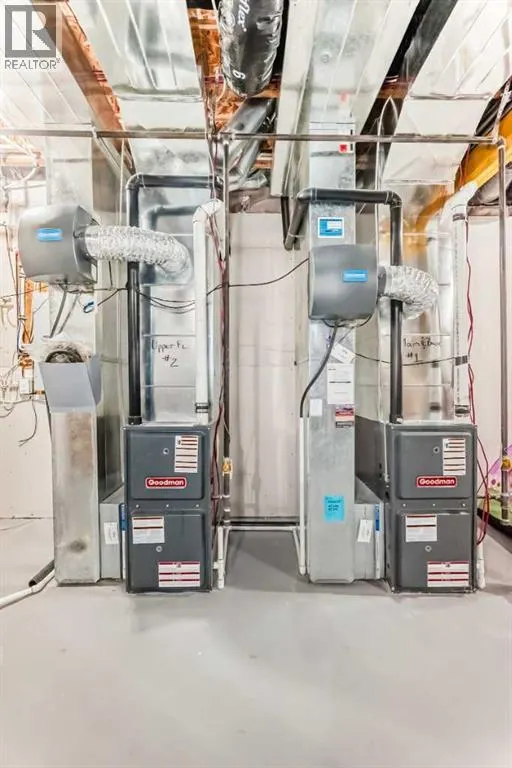
| Building Heating Type | Forced air |
| Building Heating Fuel | Natural gas |
| Basement Development | Unfinished |
| Basement Type | Full (Unfinished) |
| Construction Style Attachment | Detached |
| Flooring Type | Carpeted, Ceramic Tile, Hardwood |
| Living Area Range | 2414 |
| Bedrooms | 4 |
Exterior Features
| Structure | Deck |
|---|---|
| Land Amenities | Park, Playground, Schools, Shopping |
| Landscape Features | Landscaped |
| Exterior Finish | Brick |
| Fence Type | Fence |
Room Details
| Room | Dimensions | Level | Flooring | Details |
|---|---|---|---|---|
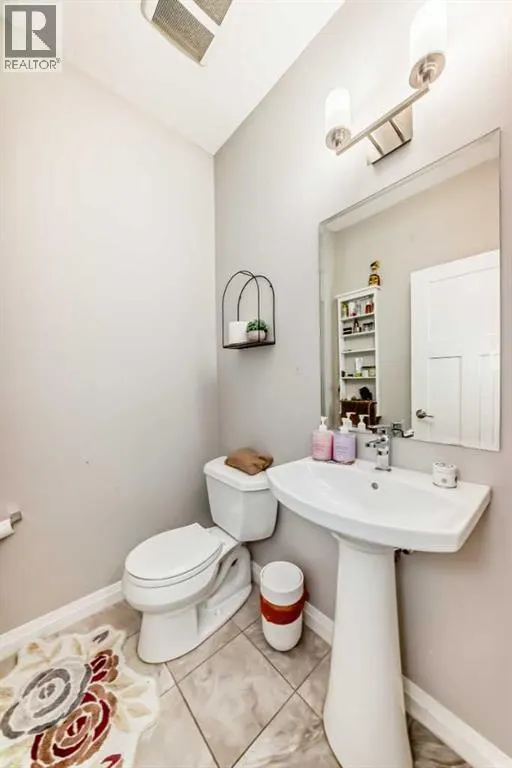
| 2pc Bathroom | 5.17 Ft x 4.83 Ft | Main level | ||
| 5pc Bathroom | 8.75 Ft x 8.08 Ft | Upper Level | ||
| Bedroom | 9.33 Ft x 11.08 Ft | Upper Level | ||
| Dining room | 12.25 Ft x 13.00 Ft | Main level | ||
| Family room | 11.67 Ft x 14.00 Ft | Upper Level | ||
| Kitchen | 10.75 Ft x 13.33 Ft | Main level | ||
| Laundry room | 8.75 Ft x 6.25 Ft | Upper Level | ||
| Living room | 12.08 Ft x 14.67 Ft | Main level | ||
| Office | 8.08 Ft x 5.67 Ft | Main level | ||
| Other | 5.00 Ft x 7.92 Ft | Upper Level | ||
| Pantry | 4.00 Ft x 5.42 Ft | Main level | ||
| Primary Bedroom | 15.17 Ft x 11.33 Ft | Upper Level |
Amenities
- Views
- New Construction
- Adult 55+
- Lease To Own
- No Strata Fees
- Furnished
- Primary On Main
- Air Conditioning
- Seller Finance
- Green
- Fixer Upper
- Horse
- Golf
- Fireplace
- Deck
- Garage
- Basement
- Pool

Property vs Single Family Average in T3M 1V8
Price
Year Built
In The Neighbourhood
Open House
Calgary
$ 834,900
- Type
- Single Family
- Size
- 1,234 SqFt
- Rooms
- 3 Beds + 2.5 Baths
Royal LePage Solutions
Just Listed
Calgary
$ 845,000
- Type
- Single Family
- Size
- 2,275 SqFt
- Rooms
- 4 Beds + 3.5 Baths
The Real Estate District
Just Listed
Calgary
$ 549,000
- Type
- Single Family
- Size
- 1,311 SqFt
- Rooms
- 3 Beds + 2.5 Baths
MaxWell Capital Realty
Just Listed
Calgary
$ 714,900
- Type
- Single Family
- Size
- 976 SqFt
- Rooms
- 3 Beds + 2.5 Baths
RE/MAX First
Just Listed
Calgary
$ 1,050,000
- Type
- Single Family
- Size
- 2,798 SqFt
- Rooms
- 5 Beds + 3.5 Baths
eXp Realty
Just Listed
Calgary
$ 550,000
- Type
- Single Family
- Size
- 1,455 SqFt
- Rooms
- 3 Beds + 2.5 Baths
eXp Realty
Just Listed
Calgary
$ 975,000
- Type
- Single Family
- Size
- 2,562 SqFt
- Rooms
- 5 Beds + 3.5 Baths
Gravity Realty Group
Just Listed
Calgary
$ 799,900
- Type
- Single Family
- Size
- 1,106 SqFt
- Rooms
- 3 Beds + 2.5 Baths
RE/MAX House of Real Estate
 Data is supplied by Pillar 9™ MLS® System. Pillar 9™ is the owner of the copyright in its MLS® System. Data is deemed reliable but is not guaranteed accurate by Pillar 9™. The trademarks MLS®, Multiple Listing Service® and the associated logos are owned by The Canadian Real Estate Association (CREA) and identify the quality of services provided by real estate professionals who are members of CREA. Used under license.

 All information deemed reliable but not guaranteed. All properties are subject to prior sale, change or withdrawal. Neither listing broker(s) or information provider(s) shall be responsible for any typographical errors, misinformation, misprints and shall be held totally harmless. Listing(s) information is provided for consumer's personal, non-commercial use and may not be used for any purpose other than to identify prospective properties consumers may be interested in purchasing. The data relating