




Address
104 7 Avenue N, Vulcan, AB
Price
$ 299,900
Property Attributes
- ID#A2299542
- TypeSingle Family
- Listing Status Active
- MunicipalityVulcan
- CityVulcan
- AreaVulcan
- Postal CodeT0L 2B0
- Style4 Level
- Year Built1958
- Price$ 299,900
- Bedrooms3
- Bathrooms2
- Half Bathrooms1
- Sqr Footage1310
Data Source:
Canadian Real Estate Association (CREA)
Property Description
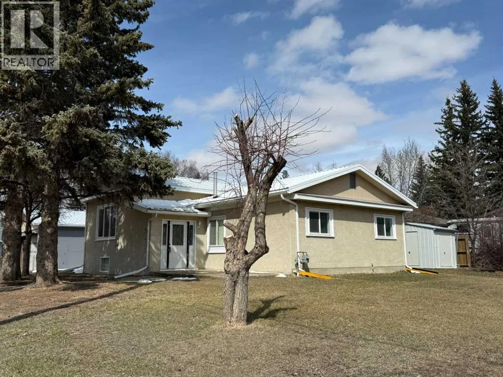
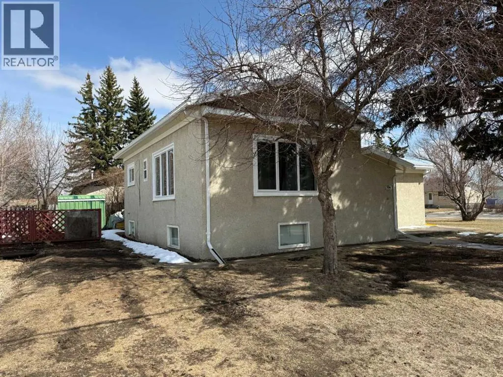
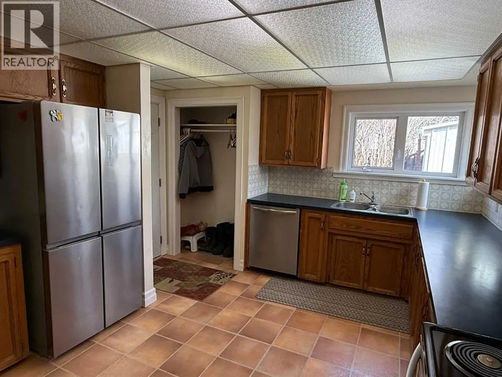
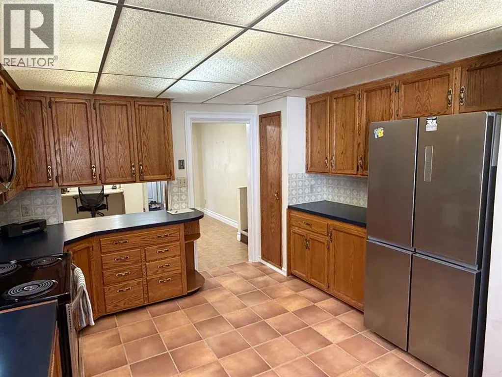
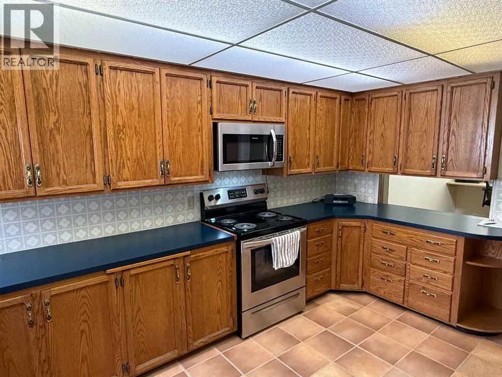
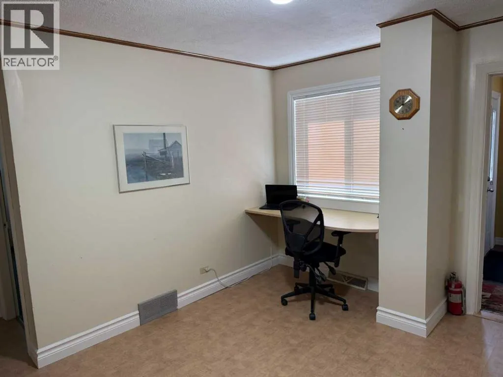
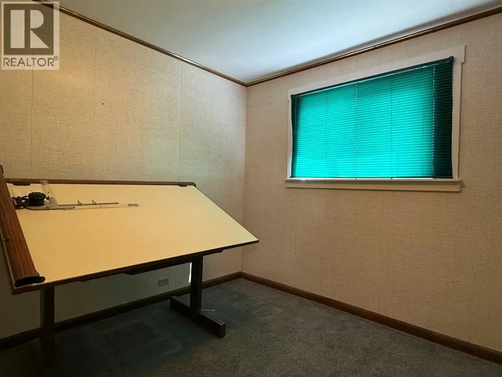
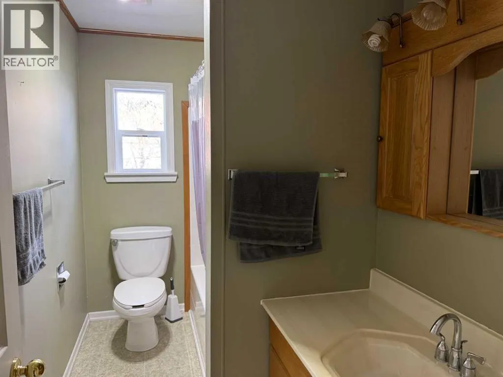
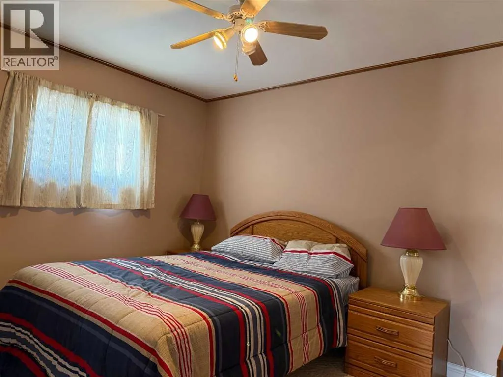
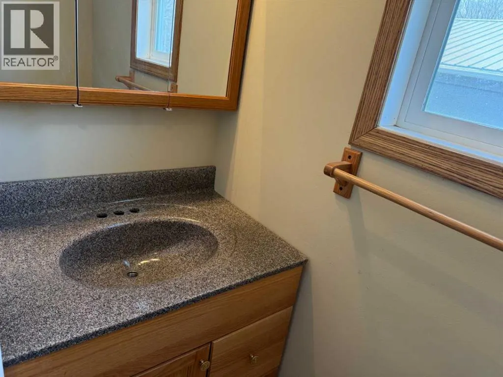
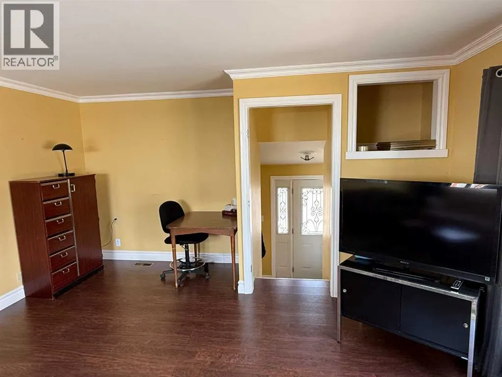
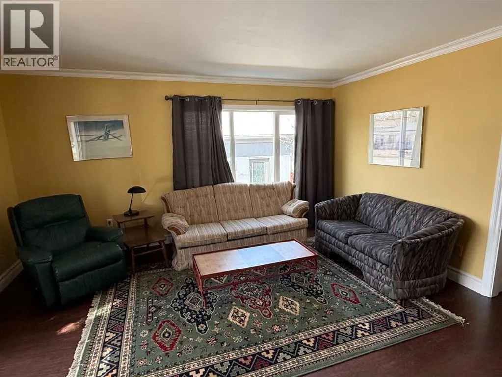
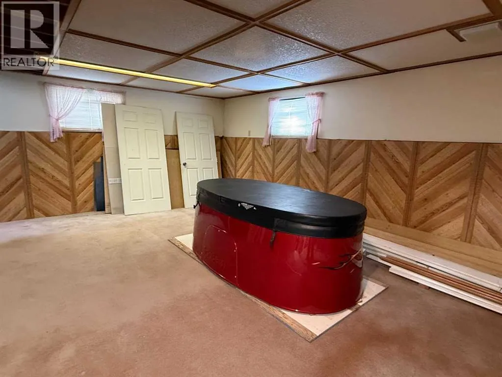
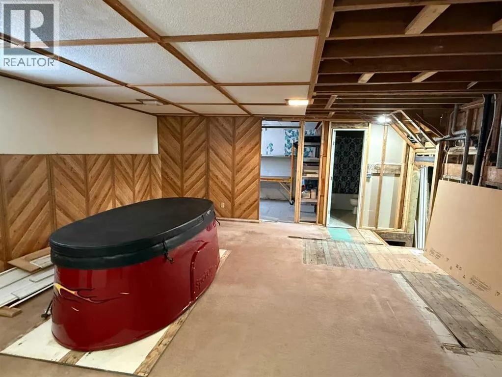
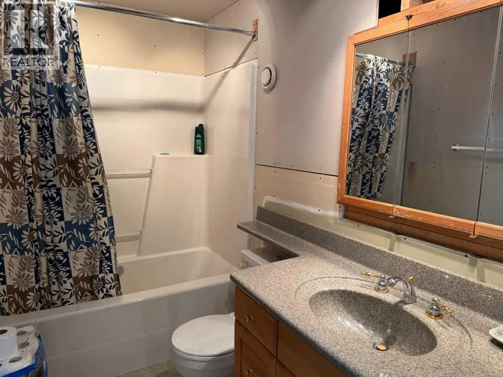
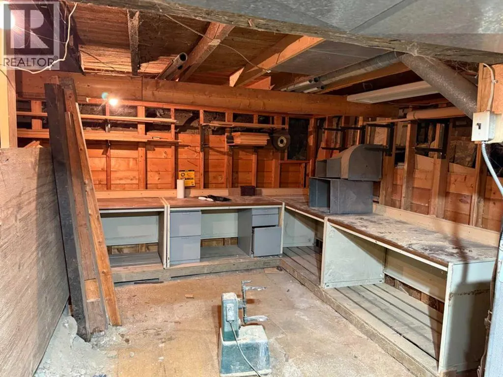
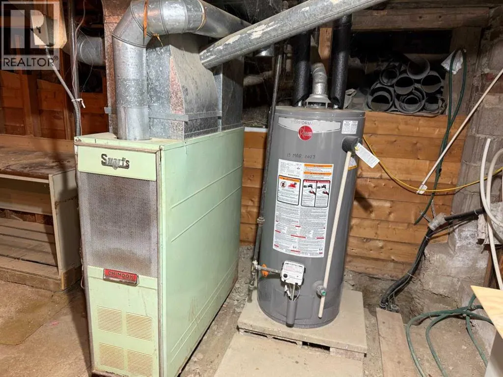
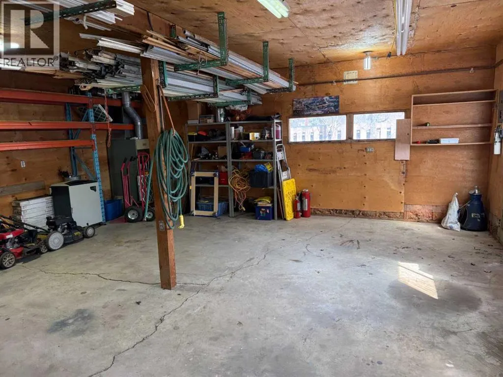
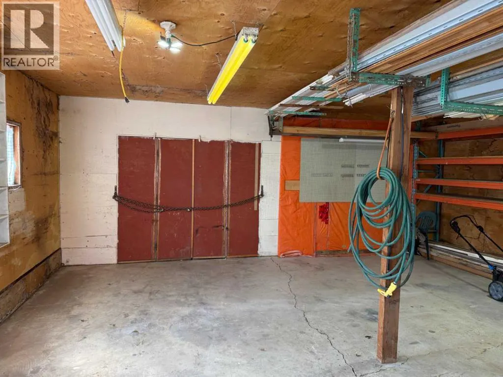
Situated on a generous 75’ x 132’ corner lot in the Town of Vulcan, this four-level split offers excellent potential in a highly desirable location. Just one block from the Vulcan Golf Course clubhouse, two blocks from the seasonal outdoor swimming pool, and within walking distance to both the elementary and high school, this property combines convenience with space. The main level features an inviting entry leading into the dining area, kitchen, and two bedrooms. The upper level offers a bright living room with large windows, a primary bedroom with walk-in closet and roughed-in two-piece ensuite, a full bathroom, and convenient laundry with stacking washer and dryer. The lower level is partially developed with a family room (hot tub included in as-is condition), a four-piece bathroom, and additional den/storage space. The basement houses the utility area and features a combination of dirt and cinderblock construction. Exterior features include a stucco finish and durable metal roof. Parking and workspace are a standout with a 24’ x 26’ carport adjoining a 24’ x 24’ heated shop/garage complete with 220 amp electrical service—ideal for hobbyists or projects. Recent updates include a hot water tank (2023). An additional furnace is included but has not been installed. Central vacuum system is present but not currently operational. Extra flooring materials in the garage and yard are included. This property is being sold “as is, where is” as the seller has not resided in the home. (id:7434)
General Features
| Features | Back lane |
|---|---|
| Community Features | Golf Course Development |
| Property Type | Single Family |
| Zoning Description | R-1 |
| Amenities | Golf Course, Park, Playground, Recreation Nearby, Schools, Shopping |
| Building Appliances | Refrigerator, Dishwasher, Stove, Microwave Range Hood Combo, Washer/Dryer Stack-Up |
| Building Architectural Style | 4 Level |
| Building Cooling Type | None |
| Parking Space Total | 4 |
| Foundation Type | Block, See Remarks |
| Building Type | House |
| Ownership Type | Freehold |
Interior Features
| Building Fireplace Present | False |
|---|---|
| Building Heating Type | Forced air |
| Basement Development | Unfinished |
| Basement Type | Partial (Unfinished) |
| Construction Material | Wood frame |
| Construction Style Attachment | Detached |
| Flooring Type | Carpeted, Linoleum, Vinyl Plank |
| Living Area Range | 1310 |
| Bedrooms | 3 |
Exterior Features
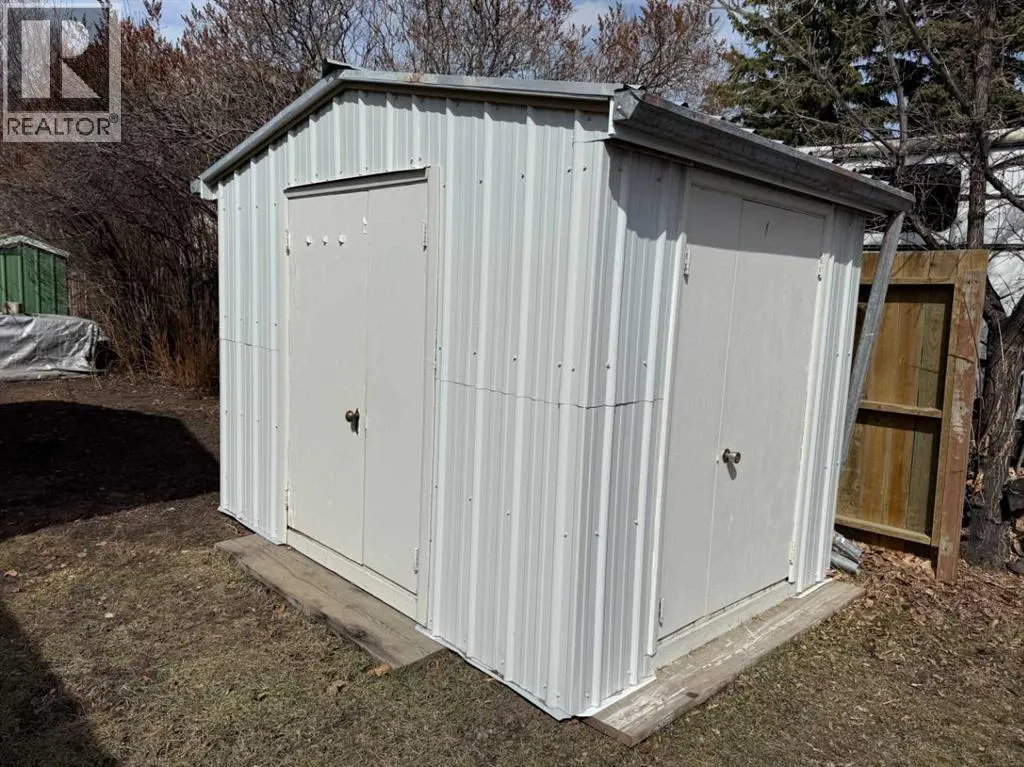
| Structure | Shed, None |
|---|---|
| Land Amenities | Golf Course, Park, Playground, Recreation Nearby, Schools, Shopping |
| Landscape Features | Landscaped, Lawn |
| Exterior Finish | Stucco |
| Fence Type | Partially fenced |
Room Details
| Room | Dimensions | Level | Flooring | Details |
|---|---|---|---|---|
| 2pc Bathroom | 6.25 Ft x 2.50 Ft | Second level | ||
| 4pc Bathroom | 4.83 Ft x 8.92 Ft | Lower level | ||
| Bedroom | 9.50 Ft x 11.17 Ft | Main level | ||
| Den | 9.25 Ft x 12.17 Ft | Lower level | ||
| Dining room | 11.67 Ft x 13.17 Ft | Main level | ||
| Family room | 14.33 Ft x 21.75 Ft | Lower level | ||
| Kitchen | 15.58 Ft x 11.75 Ft | Main level | ||
| Laundry room | 2.75 Ft x 6.00 Ft | Second level | ||
| Living room | 15.17 Ft x 18.17 Ft | Second level | ||
| Other | 6.25 Ft x 5.42 Ft | Second level | ||
| Primary Bedroom | 9.58 Ft x 12.33 Ft | Second level |
Amenities
- Views
- New Construction
- Adult 55+
- Lease To Own
- No Strata Fees
- Furnished
- Primary On Main
- Air Conditioning
- Seller Finance
- Green
- Fixer Upper
- Horse
- Golf
- Fireplace
- Deck
- Garage
- Basement
- Pool

Property vs Single Family Average in T0L 2B0
Price
Year Built
 Data is supplied by Pillar 9™ MLS® System. Pillar 9™ is the owner of the copyright in its MLS® System. Data is deemed reliable but is not guaranteed accurate by Pillar 9™. The trademarks MLS®, Multiple Listing Service® and the associated logos are owned by The Canadian Real Estate Association (CREA) and identify the quality of services provided by real estate professionals who are members of CREA. Used under license.

 All information deemed reliable but not guaranteed. All properties are subject to prior sale, change or withdrawal. Neither listing broker(s) or information provider(s) shall be responsible for any typographical errors, misinformation, misprints and shall be held totally harmless. Listing(s) information is provided for consumer's personal, non-commercial use and may not be used for any purpose other than to identify prospective properties consumers may be interested in purchasing. The data relating